This delightful ranch-style home features 3 BR, 2.5 baths, office & finished basement, providing the ideal blend of comfort and functionality. The Great Room features cathedral ceilings, fireplace, access to the patio, and is open to the dining room. The spacious kitchen is bathed in natural light, high ceilings and access to the back patio. It has a center island with cooktop, lots of cabinets and large eating area. The Primary bedroom boasts vaulted ceilings, access to the backyard, WIC, and ensuite. A true oasis. The basement is huge with a wet bar, separate exercise area, and lots of storage. Other highlights include a main floor office with french doors, new HWH in '19, exterior painted in '23, and new sump pump in '23. Move-in ready. This is a must see!
Sold
Street View
$451,000
45056 Turnberry Ct, Canton, MI 48188
3beds
2,713sqft
Single Family Residence
Built in 1992
9,583 Square Feet Lot
$498,600 Zestimate®
$166/sqft
$3,143 Estimated rent
Home value
$498,600
$474,000 - $524,000
$3,143/mo
Zestimate® history
Owner options
List your home for rent
$3,143/mo
Rent Zestimate®
Find your next renter with Zillow Rental Manager. Plus, with online applications, you can quickly screen prospective tenants – for free.
$3,143/mo
Rent Zestimate®
Refinance and save
$3,523/mo
Est. payment
Refinancing to a lower rate could help reduce your monthly payments and save thousands over the life of the loan.
$3,523/mo
Est. payment
Explore your selling options
Work with a Zillow partner agent
Leverage their expertise and Zillow's premium Showcase listings to get your home seen by more buyers.
Get startedList with your own agent
Get your home in front of millions of buyers by listing it on Zillow.
Learn how to do itSell it yourself
Take full control of how buyers see your home on Zillow by listing For Sale by Owner (FSBO).
List your homeWhat's special
Ranch - style homeCenter islandSeparate exercise areaGreat roomHigh ceilingsBack patioVaulted ceilings
Zillow last checked:
Listing updated:
Listed by:
Heidi Anderson 734-673-9265,
Place to Nest Real Estate
Bought with:
Noel Bittinger
Source: MichRIC,MLS#: 24020866
Facts & features
Interior
Bedrooms & bathrooms
- Bedrooms: 3
- Bathrooms: 3
- Full bathrooms: 2
- 1/2 bathrooms: 1
- Main level bedrooms: 3
Primary bedroom
- Description: Vaulted Ceiling
- Level: Main
- Area: 225
- Dimensions: 15.00 x 15.00
Bedroom 2
- Description: Carpet
- Level: Main
- Area: 110
- Dimensions: 11.00 x 10.00
Bedroom 3
- Description: Carpet
- Level: Main
- Area: 100
- Dimensions: 10.00 x 10.00
Primary bathroom
- Description: Soaking Tub
- Level: Main
Bathroom 2
- Description: Full Bath
- Level: Main
Bathroom 3
- Description: Powder Room ½ Bath
- Level: Main
Dining area
- Description: Eat-in Kitchen
- Level: Main
- Area: 96
- Dimensions: 8.00 x 12.00
Dining room
- Description: Carpet
- Level: Main
- Area: 121
- Dimensions: 11.00 x 11.00
Exercise room
- Level: Basement
- Area: 315
- Dimensions: 21.00 x 15.00
Family room
- Description: w/Wet Bar
- Level: Basement
- Area: 396
- Dimensions: 36.00 x 11.00
Great room
- Description: Carpet & FP
- Level: Main
- Area: 294
- Dimensions: 21.00 x 14.00
Kitchen
- Description: Vinyl
- Level: Main
- Area: 240
- Dimensions: 20.00 x 12.00
Laundry
- Description: Vinyl
- Level: Main
- Area: 48
- Dimensions: 8.00 x 6.00
Office
- Description: French Doors
- Level: Main
- Area: 130
- Dimensions: 13.00 x 10.00
Utility room
- Description: Storage
- Level: Basement
- Area: 336
- Dimensions: 24.00 x 14.00
Heating
- Forced Air
Cooling
- Central Air
Appliances
- Included: Bar Fridge, Built-In Electric Oven, Cooktop, Dishwasher, Dryer, Microwave, Refrigerator, Washer
- Laundry: Laundry Room, Main Level, Sink
Features
- Wet Bar, Center Island, Eat-in Kitchen
- Flooring: Carpet, Laminate, Tile, Vinyl
- Windows: Window Treatments
- Basement: Full
- Number of fireplaces: 1
- Fireplace features: Living Room, Wood Burning
Interior area
- Total structure area: 1,913
- Total interior livable area: 2,713 sqft
- Finished area below ground: 800
Property
Parking
- Total spaces: 2
- Parking features: Attached, Garage Door Opener
- Garage spaces: 2
Features
- Stories: 1
Lot
- Size: 9,583 Square Feet
- Dimensions: 75 x 125
- Features: Level, Sidewalk, Cul-De-Sac, Shrubs/Hedges
Details
- Parcel number: 71086030144000
Construction
Type & style
- Home type: SingleFamily
- Architectural style: Ranch
- Property subtype: Single Family Residence
Materials
- Brick, Vinyl Siding
- Roof: Asphalt
Condition
- New construction: No
- Year built: 1992
Utilities & green energy
- Sewer: Public Sewer
- Water: Public
- Utilities for property: Natural Gas Connected, Cable Connected
Community & HOA
Community
- Subdivision: Glengarry Village
HOA
- Has HOA: Yes
- HOA fee: $375 annually
- HOA phone: 248-921-3909
Location
- Region: Canton
Financial & listing details
- Price per square foot: $166/sqft
- Tax assessed value: $173,670
- Annual tax amount: $6,936
- Date on market: 5/3/2024
- Listing terms: Cash,FHA,VA Loan,Conventional
- Road surface type: Paved
Price history
| Date | Event | Price |
|---|---|---|
| 6/12/2024 | Sold | $451,000+0.2%$166/sqft |
Source:  MichRIC #24020866 Report a problem MichRIC #24020866 Report a problem | ||
| 5/19/2024 | Pending sale | $450,000$166/sqft |
Source: MichRIC #24020866 Report a problem | ||
| 5/9/2024 | Contingent | $450,000$166/sqft |
Source: MichRIC #24020866 Report a problem | ||
| 5/3/2024 | Listed for sale | $450,000+40.7%$166/sqft |
Source: MichRIC #24020866 Report a problem | ||
| 8/7/2020 | Sold | $319,900$118/sqft |
Source: Public Record Report a problem | ||
| 3/19/2020 | Listed for sale | $319,900$118/sqft |
Source: Coldwell Banker Preferred, REALTORS #2200008342 Report a problem | ||
Public tax history
| Year | Property taxes | Tax assessment |
|---|---|---|
| 2025 | -- | $206,500 +10.8% |
| 2024 | -- | $186,300 +12.6% |
| 2023 | -- | $165,400 +2.5% |
| 2022 | -- | $161,300 +3.5% |
| 2021 | -- | $155,790 0% |
| 2020 | $5,680 +11.3% | $155,800 +3.3% |
| 2019 | $5,104 | $150,760 +1.1% |
| 2018 | $5,104 | $149,110 +2.6% |
| 2017 | -- | $145,300 +3% |
| 2016 | $4,145 | $141,000 +3% |
| 2015 | $4,145 -66.4% | $136,890 +6% |
| 2013 | $12,348 +197.9% | $129,150 +11.9% |
| 2010 | $4,145 | $115,450 -2.1% |
| 2009 | -- | $117,970 -12.5% |
| 2008 | -- | $134,830 -6.2% |
| 2007 | -- | $143,740 +5.1% |
| 2005 | -- | $136,810 +3% |
| 2003 | $1,070 -67.2% | $132,830 +29.5% |
| 2001 | $3,262 +4.2% | $102,604 +3.2% |
| 2000 | $3,132 | $99,423 |
Find assessor info on the county website
Neighborhood: 48188
Nearby homes
- $584,2004 bd3 ba2.9k sqft45076 Turnberry Ct, Canton, MI 48188Off Market
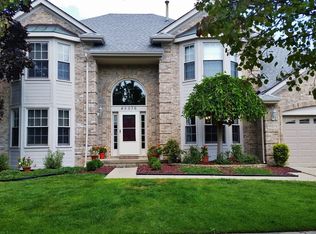
- $480,2003 bd3 ba2k sqft45034 Turnberry Ct, Canton, MI 48188Off Market
- $536,0004 bd3 ba2.4k sqft45071 Glengarry Rd, Canton, MI 48188Off Market
- $480,9004 bd4 ba1.9k sqft45051 Glengarry Rd, Canton, MI 48188Off Market
- $512,7003 bd4 ba2k sqft45096 Turnberry Ct, Canton, MI 48188Off Market
- $513,500-- bd2 ba2.1k sqft45091 Glengarry Rd, Canton, MI 48188Off Market
- $519,1004 bd3 ba2.3k sqft45031 Glengarry Rd, Canton, MI 48188Off Market
- $595,000-- bd2 ba2.9k sqft45022 Turnberry Ct, Canton, MI 48188Off Market
Nearby schools
GreatSchools rating
- 6/10Bentley Elementary SchoolGrades: PK-5Distance: 0.2 mi
- 8/10Liberty Middle SchoolGrades: 6-8Distance: 0.7 mi
- 9/10Canton High SchoolGrades: 6-12Distance: 3.1 mi
Get a cash offer in 3 minutes
Find out how much your home could sell for in as little as 3 minutes with a no-obligation cash offer.
Estimated market value
$498,600
Get a cash offer in 3 minutes
Find out how much your home could sell for in as little as 3 minutes with a no-obligation cash offer.
Estimated market value
$498,600
- Michigan
- Wayne County
- Canton
- 48188
- 45056 Turnberry Ct
Nearby cities
Nearby zip codes
Other Canton Topics
