Skip main navigation
Off market
  • $552,000

    4506 147th St, Urbandale, IA 50323

    4beds
    2,220sqft
    Single Family Residence
    Built in 2007
    0.32 Acres Lot
    $552,000 Zestimate®
    $249/sqft
    $2,625 Estimated rent

    Home value

    $552,000

    $524,000 - $580,000

    $2,625/mo

    Zestimate® history
    Loading
    Loading...

    Owner options

    List your home for rent

    $2,625/mo

    Rent Zestimate®

    Find your next renter with Zillow Rental Manager. Plus, with online applications, you can quickly screen prospective tenants – for free.

    Learn more

    $2,625/mo

    Rent Zestimate®

    Refinance and save

    $3,621/mo

    Est. payment

    Refinancing to a lower rate could help reduce your monthly payments and save thousands over the life of the loan.

    See today's rates

    $3,621/mo

    Est. payment

    Explore your selling options

    Work with a Zillow partner agent

    Leverage their expertise and Zillow's premium Showcase listings to get your home seen by more buyers.

    Get started

    List with your own agent

    Get your home in front of millions of buyers by listing it on Zillow.

    Learn how to do it

    Sell it yourself

    Take full control of how buyers see your home on Zillow by listing For Sale by Owner (FSBO).

    List your home

    What's special

    French doorsSoft closeTiled showerJacuzzi tubMature treesIrrigated yardExtended living space

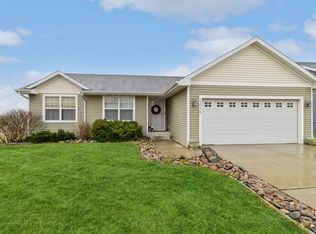
    This home has it all! Two story w/o, park-like 1/3-acre lot, mature trees with no neighbors behind you. This well-maintained home features over 3,000 fin sf, an oversized kitchen featuring cherry cabinets, soft close, granite, tile backsplash, SS appliances (gas stove), large island, walk in pantry. Kitchen flows into large great room w/ built ins and fireplace and also flows into the dining room. Upstairs you will find all 4BR’s on same level, laundry rm & full BA w/ double sink. Primary BR has French doors, tray ceiling, walk in closet & extra linen closet. The Primary BA has cherry cabinets, Jacuzzi tub, tiled shower, 2 sinks & private toilet rm. Finished LL w/ 9’ ceilings, family rm, & ¾ bath. Enjoy the extended living space with the covered composite deck with patio below. Fenced and irrigated yard with apple/pear trees. Spacious 3 car garage w/ shelving. New interior paint (2023), roof (2022), newer HVAC system and carpet! Great location close to schools, parks & bike trail.

    This property is off market, which means it's not currently listed for sale or rent on Zillow. This may be different from what's available on other websites or public sources.

    Zillow last checked:

    Listing updated:

    Listed by:

    Kasey Kliegl (515)270-5252,

    Coldwell Banker Mid-America

    Bought with:

    Andrea Quann

    RE/MAX Precision

    Source: DMMLS,MLS#: 675363MLS LogoOriginating MLS: Des Moines Area Association of REALTORS

    Facts & features

    Interior

    Bedrooms & bathrooms
    • Bedrooms: 4
    • Bathrooms: 4
    • Full bathrooms: 2
    • 3/4 bathrooms: 1
    • 1/2 bathrooms: 1
    Heating
    • Forced Air, Gas, Natural Gas
    Cooling
    • Central Air
    Appliances
    • Included: Dishwasher, Microwave, Refrigerator, See Remarks, Stove
    • Laundry: Upper Level
    Features
    • Separate/Formal Dining Room, Eat-in Kitchen
    • Flooring: Carpet, Tile
    • Basement: Finished,Walk-Out Access
    • Number of fireplaces: 1
    • Fireplace features: Gas Log
    Interior area
    • Total structure area: 2,220
    • Total interior livable area: 2,220 sqft
    • Finished area below ground: 794

    Property

    Parking
    • Total spaces: 3
    • Parking features: Attached, Garage, Three Car Garage
    • Attached garage spaces: 3
    Features
    • Levels: Two
    • Stories: 2
    • Patio & porch: Covered, Deck, Patio
    • Exterior features: Deck, Fully Fenced, Sprinkler/Irrigation, Patio
    • Fencing: Chain Link,Full
    Lot
    • Size: 0.32 Acres
    • Dimensions: 84 x 164
    • Features: Rectangular Lot
    Details
    • Parcel number: 1224201007
    • Zoning: RES

    Construction

    Type & style
    • Home type: SingleFamily
    • Architectural style: Two Story
    • Property subtype: Single Family Residence
    Materials
    • Brick, Vinyl Siding
    • Foundation: Poured
    • Roof: Asphalt,Shingle
    Condition
    • Year built: 2007
    Details
    • Warranty included: Yes

    Utilities & green energy

    • Sewer: Public Sewer
    • Water: Public

    Community & HOA

    HOA
    • Has HOA: No
    Location
    • Region: Urbandale

    Financial & listing details

    • Price per square foot: $249/sqft
    • Tax assessed value: $487,700
    • Annual tax amount: $6,518
    • Date on market: 6/14/2023
    • Cumulative days on market: 3 days
    • Listing terms: Cash,Conventional,FHA,VA Loan
    • Road surface type: Asphalt

    Price history

    DateEventPrice
    7/14/2023Sold$527,500$238/sqft
    Source: DMMLS #675363 Report a problem
    6/20/2023Pending sale$527,500$238/sqft
    Source: DMMLS #675363 Report a problem
    6/14/2023Listed for sale$527,500+9.9%$238/sqft
    Source: DMMLS #675363 Report a problem
    7/5/2022Sold$480,000+5.5%$216/sqft
    Source: DMMLS #652570 Report a problem
    5/26/2022Pending sale$455,000$205/sqft
    Source: DMMLS #652570 Report a problem
    5/24/2022Listed for sale$455,000+32.8%$205/sqft
    Source: DMMLS #652570 Report a problem
    5/21/2018Sold$342,500-2%$154/sqft
    Source: DMMLS #556822 Report a problem
    4/17/2018Pending sale$349,500$157/sqft
    Source: Century 21 Signature #556822 Report a problem
    3/16/2018Listed for sale$349,500+19.3%$157/sqft
    Source: Century 21 Signature #556822 Report a problem
    7/16/2007Sold$293,000$132/sqft
    Source: Public Record Report a problem

    Public tax history

    YearProperty taxesTax assessment
    2025$7,286 +2.9%$487,700 +5.2%
    2024$7,078 +1.8%$463,440 +3.4%
    2023$6,956 +9.4%$448,320 +14.8%
    2022$6,358 +5.1%$390,430 +7.9%
    2021$6,050 +1%$361,870 +12.9%
    2020$5,990 -2.6%$320,500
    2019$6,150 +3.7%$320,500 +3.2%
    2018$5,928 $310,420 +0.2%
    2017$5,928 +5.4%$309,710 -1.8%
    2016$5,624 -3.5%$315,230 +2.2%
    2015$5,828 +12.1%$308,480 +4.6%
    2014$5,200 +2.7%$294,980
    2013$5,062 0%--
    2012$5,064 +4.7%--
    2011$4,836 +2.8%--
    2010$4,706 +3.5%--
    2009$4,546 +227200%--
    2008$2 --
    2007$2 --
    Find assessor info on the county website

    Neighborhood: 50323

    Nearby schools

    GreatSchools rating
    Schools provided by the listing agent
    • District: Waukee

    Source: DMMLS. This data may not be complete. We recommend contacting the local school district to confirm school assignments for this home.

    Get pre-qualified for a loan
    At Zillow Home Loans, we can pre-qualify you in as little as 5 minutes with no impact to your credit score.

    An equal housing lender. NMLS #10287.

    Sell for more on Zillow
    Get a Zillow Showcase℠ listing at no additional cost and you could sell for .
    $552,000
    2% more
    +$11,040
    With Zillow Showcase(estimated)
    $563,040