Welcome to a truly special opportunity to own a spacious home in one of Lubbock's most established and desirable neighborhoods. Located in Rush, this impressive 3-bedroom, 4-bathroom home offers more than 3,500 square feet of living space, a generous lot, mature trees, and an incredible amount of flexibility for a new owner to make it their own. Lubbock Central Appraisal District has this home valued at $522,000. The listing price gives the buyer plenty of room for making improvements! The home features a 2-car garage, 2-car carport, finished basement, workshop, storage building, and abundant living and flex space. The large covered front porch and gated front yard with its classic white iron fence create a welcoming entrance and add to the home's established character. Inside, the huge living room features a fireplace, abundant natural light, and plenty of room for gathering and entertaining. A second oversized living or dining area provides even more flexibility. The spacious kitchen offers generous cabinetry and counter space, along with an adjoining desk or office area. The thoughtfully designed primary suite includes two bathrooms and two closets. The oversized second bedroom features its own private bathroom and an attached office or sitting area. The spacious third bedroom offers double closets, with a full bathroom conveniently located just outside the bedroom. The finished basement adds two huge rooms, providing exceptional versatility. Depending on your needs, these spaces could be transformed into additional bedrooms, a media room, game room, home office, playroom, hobby area, or other personalized living spaces. The outdoor spaces offer even more possibilities. The backyard includes an approximately 18 x 15 wired workshop with extensive cabinetry, an 8x20 storage shed, and a separate covered concrete pad that could accommodate additional parking or boat/RV storage. The garage also provides extensive shelving and additional workspace. Several significant improvements have already been completed, including a newer electrical panel, HVAC system replaced in 2023, and one newer water heater. The home was originally constructed with cinderblock and later brick exterior, providing substantial exterior walls that contribute to year-round comfort. The sellers will install a new roof prior to closing. The property is being sold as-is, providing the new owner with the opportunity to personalize and enhance the home according to their own taste, lifestyle, and vision. With its exceptional size, flexible floor plan, generous outdoor spaces, established neighborhood setting, and significant value, this home offers a wonderful opportunity to create something truly special. Rush is known for its large lots, mature trees, established character, and convenient location near Texas Tech, LCU, the medical district, shopping, dining, and more. More than 3,500 square feet. An exceptional location. Incredible space and possibilities. A rare opportunity to create your dream home in Rush. Bring your vision and make this one your own!
For sale
Price cut: $30K (9/15)
$295,000
4506 17th St, Lubbock, TX 79416
3beds
3,548sqft
Single Family Residence, Residential
Built in 1954
0.44 Acres Lot
$-- Zestimate®
$83/sqft
$-- HOA
What's special
Finished basementLarge lotsGenerous lotAbundant natural lightStorage buildingGenerous outdoor spacesFlexible floor plan
- 56 days
- 678
- 45
Zillow last checked:
Listing updated:
Listed by:
Chris Farrell TREC #0695650 806-241-4205,
Aycock Realty Group, LLC
Source: LBMLS,MLS#: 202611095
Facts & features
Interior
Bedrooms & bathrooms
- Bedrooms: 3
- Bathrooms: 4
- Full bathrooms: 4
Primary bedroom
- Description: 2 bathrooms/2 closets, bonus room attached
- Features: Tile Flooring
- Area: 288 Square Feet
- Dimensions: 18.00 x 16.00
Bedroom 2
- Description: Office nook, private bath
- Features: Tile Flooring
- Area: 229.14 Square Feet
- Dimensions: 13.40 x 17.10
Bedroom 3
- Features: Tile Flooring
- Area: 263.2 Square Feet
- Dimensions: 14.00 x 18.80
Basement
- Description: 1st Room
- Level: Basement
- Area: 293.4 Square Feet
- Dimensions: 18.00 x 16.30
Basement
- Description: 2nd Room
- Level: Basement
- Area: 293.4 Square Feet
- Dimensions: 18.00 x 16.30
Dining room
- Description: Fireplace
- Features: Tile Flooring
- Area: 287.7 Square Feet
- Dimensions: 13.70 x 21.00
Kitchen
- Description: Office nook
- Features: Tile Flooring
- Area: 171.52 Square Feet
- Dimensions: 13.40 x 12.80
Living room
- Description: Fireplace
- Features: Tile Flooring
- Area: 451.44 Square Feet
- Dimensions: 21.60 x 20.90
Workshop
- Description: Detached, wired, storage
- Area: 270 Square Feet
- Dimensions: 18.00 x 15.00
Heating
- Central, Fireplace(s), Natural Gas
Cooling
- Ceiling Fan(s), Central Air, Electric
Appliances
- Included: Disposal, Electric Oven
- Laundry: In Unit, Laundry Room
Features
- Built-in Features, Ceiling Fan(s), His and Hers Closets, Pantry, Storage, Walk-In Closet(s)
- Flooring: Carpet, Tile
- Basement: Block,Finished
- Number of fireplaces: 2
Interior area
- Total structure area: 3,548
- Total interior livable area: 3,548 sqft
- Finished area above ground: 3,548
Property
Parking
- Total spaces: 6
- Parking features: Additional Parking, Attached, Carport, Garage, Parking Pad, RV Carport
- Attached garage spaces: 2
- Carport spaces: 4
- Covered spaces: 6
- Has uncovered spaces: Yes
Features
- Patio & porch: Covered, Front Porch, Porch
- Exterior features: Private Yard, Storage
- Fencing: Fenced
Lot
- Size: 0.44 Acres
- Features: City Lot
Details
- Additional structures: Outbuilding, Shed(s), Storage, Workshop
- Parcel number: R49895
Construction
Type & style
- Home type: SingleFamily
- Architectural style: Farmhouse
- Property subtype: Single Family Residence, Residential
Materials
- Block, Brick
- Foundation: Slab
- Roof: Composition
Condition
- Fixer
- New construction: No
- Year built: 1954
Utilities & green energy
- Water: Public
Community & HOA
Community
- Security: None
Location
- Region: Lubbock
Financial & listing details
- Price per square foot: $83/sqft
- Tax assessed value: $456,188
- Annual tax amount: $4,979
- Date on market: 8/26/2026
- Cumulative days on market: 51 days
- Listing terms: Cash,Conventional
- Road surface type: Paved
Estimated market value
Not available
Estimated sales range
Not available
$2,992/mo
Price history
| Date | Event | Price |
|---|---|---|
| 9/15/2026 | Price change | $295,000-9.2%$83/sqft |
Source:  LBMLS #202611095 Report a problem LBMLS #202611095 Report a problem | ||
| 8/26/2026 | Price change | $325,000-7.1%$92/sqft |
Source: LBMLS #202611095 Report a problem | ||
| 8/20/2026 | Pending sale | $350,000$99/sqft |
Source: LBMLS #202611095 Report a problem | ||
| 8/10/2026 | Listed for sale | $350,000$99/sqft |
Source: LBMLS #202611095 Report a problem | ||
Public tax history
| Year | Property taxes | Tax assessment |
|---|---|---|
| 2025 | $2,023 -21.2% | $456,188 -3.5% |
| 2024 | $2,566 -0.7% | $472,717 +10% |
| 2023 | $2,585 -39.2% | $429,743 +6.6% |
| 2022 | $4,249 +0.9% | $403,090 +10% |
| 2021 | $4,211 +0.8% | $366,445 +2.6% |
| 2020 | $4,176 +0.6% | $357,135 +17.9% |
| 2019 | $4,151 -0.1% | $302,847 -6.3% |
| 2018 | $4,155 | $323,179 +10% |
| 2017 | $4,155 -2.9% | $293,799 |
| 2016 | $4,278 | $293,799 +6.3% |
| 2015 | $4,278 | $276,307 |
| 2014 | $4,278 | $276,307 +4.5% |
| 2013 | -- | $264,441 |
| 2012 | -- | $264,441 |
| 2011 | -- | $264,441 |
| 2010 | -- | $264,441 |
| 2009 | -- | $264,441 +7.7% |
| 2008 | -- | $245,562 +10% |
| 2007 | -- | $223,238 |
| 2006 | -- | $223,238 +9% |
| 2005 | -- | $204,879 +10% |
| 2004 | -- | $186,254 +2.5% |
| 2003 | -- | $181,734 +3.7% |
| 2002 | $3,452 +11.4% | $175,266 +5% |
| 2001 | $3,099 +12.1% | $166,883 |
| 2000 | $2,765 | $166,883 |
Find assessor info on the county website
Monthly payment
Est. payment
Payment breakdown
Explore the cost of this home by adjusting the details. Changes won't be saved.Climate risks
Neighborhood: 79416
Nearby schools
Schools provided by the listing agent
- Elementary: Rush
- Middle: Mackenzie
- High: Coronado
Source: LBMLS. This data may not be complete. We recommend contacting the local school district to confirm school assignments for this home.


Similar homes
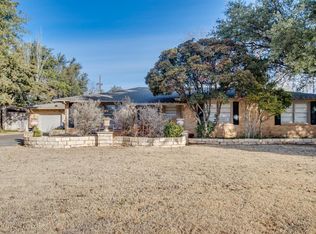
- $295,0004 bd3 ba2.9k sqft4502 16th St, Lubbock, TX 79416For Sale
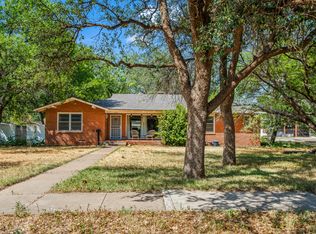 MLS ID #202612347, Josh Lashaway, Williams & Company Real Estate. LBMLS
 - $295,0004 bd2 ba2.4k sqft4801 14th St, Lubbock, TX 79416For Sale
 MLS ID #202612508, Cole Whisenhunt, Keller Williams Realty. LBMLS
 - $269,0004 bd2 ba2.4k sqft4831 10th St, Lubbock, TX 79416For Sale
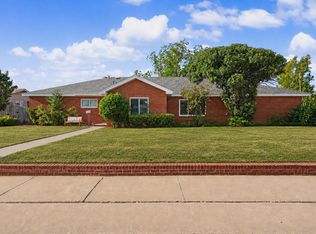 MLS ID #202611238, Nathan Shelton, Brick & Loft Realty. LBMLS
 - $230,0003 bd3 ba2.7k sqft5229 8th St, Lubbock, TX 79416For Sale
 MLS ID #202613411, Kristen Wright, Wright Realty and Design. LBMLS
