Wake up to water views, sunshine pouring through hurricane-rated windows, and your boat waiting right outside your back door. This beautifully updated waterfront home on Snead Island offers the kind of coastal lifestyle most only dream about—and it’s ready for you to enjoy from day one. With over $350,000 in recent upgrades, this 3-bedroom, 3-bath home plus an office blends modern comfort with effortless waterfront living. The open, light-filled living spaces flow seamlessly into a stunning kitchen featuring a large quartz island with waterfall edges, quartz backsplash, and brand-new appliances—perfect for casual mornings or hosting friends after a day on the water. Out back, your private oasis awaits. Set on a ¼-acre lot with 100 feet of saltwater canal frontage, the fenced backyard features a pool with a paver deck, dock, davits, and a 12,000-lb boat lift, making it easy to head straight from home to open water. Inside, new LVP flooring, fresh interior paint, upgraded plumbing and electrical, and a brand-new roof (June 2024) provide peace of mind and a truly move-in-ready experience. The home’s split-bedroom layout offers privacy for guests, while the entire upstairs is dedicated to a spacious and luxurious primary suite, complete with water views and a walk-in closet—your own peaceful retreat at the end of the day. Located in one of the area’s most sought-after communities, Snead Island is known for its natural beauty, boating culture, and relaxed pace of life. You’re just minutes from Emerson Point Preserve, marinas, the Bradenton Yacht Club, Terra Ceia Bay Golf & Country Club, shopping, dining, and the Gulf beaches—plus NO HOA and NO CDD. Whether you’re looking for a full-time residence or a private waterfront getaway, this home delivers the best of Florida coastal living. Come see it in person—you’ll feel it the moment you walk in.
Sold for $1,034,148
$1,034,148
4506 17TH STREET W, PALMETTO, FL 34221
3beds
2,777sqft
Single Family Residence
Built in 1989
0.25 Acres Lot
$1,034,000 Zestimate®
$372/sqft
$4,174 Estimated rent
Home value
$1,034,000
$972,000 - $1.10M
$4,174/mo
Zestimate® history
Owner options
List your home for rent
$4,174/mo
Rent Zestimate®
Find your next renter with Zillow Rental Manager. Plus, with online applications, you can quickly screen prospective tenants – for free.
$4,174/mo
Rent Zestimate®
Refinance and save
$6,759/mo
Est. payment
Refinancing to a lower rate could help reduce your monthly payments and save thousands over the life of the loan.
$6,759/mo
Est. payment
Explore your selling options
Work with a Zillow partner agent
Leverage their expertise and Zillow's premium Showcase listings to get your home seen by more buyers.
Get startedList with your own agent
Get your home in front of millions of buyers by listing it on Zillow.
Learn how to do itSell it yourself
Take full control of how buyers see your home on Zillow by listing For Sale by Owner (FSBO).
List your homeWhat's special
Private oasisSplit-bedroom layoutFresh interior paintQuartz backsplashOpen light-filled living spacesFenced backyardWater views
Zillow last checked:
Listing updated:
Listed by:
Melinda Sanchez, PLLC 941-877-1778,
COLDWELL BANKER REALTY 941-907-1033,
Rachel McCoy 813-245-2858,
COLDWELL BANKER REALTY
Bought with:
David Leventhal, 0707641
COLDWELL BANKER REALTY
Source: Stellar MLS,MLS#: A4654422 Originating MLS: Sarasota - Manatee
Originating MLS: Sarasota - Manatee
Facts & features
Interior
Bedrooms & bathrooms
- Bedrooms: 3
- Bathrooms: 3
- Full bathrooms: 3
Rooms
- Room types: Utility Room
Primary bedroom
- Features: Ceiling Fan(s), En Suite Bathroom, No Closet
- Level: Second
- Area: 224.75 Square Feet
- Dimensions: 14.5x15.5
Bedroom 2
- Features: Ceiling Fan(s), Walk-In Closet(s)
- Level: First
- Area: 137.5 Square Feet
- Dimensions: 12.5x11
Bedroom 3
- Features: Ceiling Fan(s), Dual Closets
- Level: First
- Area: 143 Square Feet
- Dimensions: 13x11
Primary bathroom
- Features: Dual Sinks, Shower No Tub, Stone Counters, Water Closet/Priv Toilet, Walk-In Closet(s)
- Level: Second
- Area: 171.88 Square Feet
- Dimensions: 12.5x13.75
Kitchen
- Features: Stone Counters, Storage Closet
- Level: First
- Area: 288 Square Feet
- Dimensions: 24x12
Laundry
- Features: Built-in Closet
- Level: First
- Area: 65 Square Feet
- Dimensions: 5x13
Living room
- Features: Ceiling Fan(s), No Closet
- Level: First
- Area: 320 Square Feet
- Dimensions: 20x16
Office
- Features: No Closet
- Level: First
- Area: 144 Square Feet
- Dimensions: 12x12
Heating
- Central, Heat Pump
Cooling
- Central Air
Appliances
- Included: Dishwasher, Disposal, Dryer, Electric Water Heater, Exhaust Fan, Microwave, Range, Range Hood, Refrigerator, Washer
- Laundry: Electric Dryer Hookup, Inside, Laundry Room, Washer Hookup
Features
- Ceiling Fan(s), PrimaryBedroom Upstairs, Solid Wood Cabinets, Split Bedroom, Stone Counters, Thermostat, Vaulted Ceiling(s), Walk-In Closet(s)
- Flooring: Luxury Vinyl, Tile
- Doors: Outdoor Shower, Sliding Doors
- Windows: Window Treatments, Hurricane Shutters/Windows
- Has fireplace: Yes
- Fireplace features: Living Room, Wood Burning
Interior area
- Total structure area: 3,679
- Total interior livable area: 2,777 sqft
Property
Parking
- Total spaces: 2
- Parking features: Garage Door Opener
- Attached garage spaces: 2
Features
- Levels: Two
- Stories: 2
- Patio & porch: Covered, Deck, Front Porch
- Exterior features: Irrigation System, Outdoor Shower, Rain Gutters
- Has private pool: Yes
- Pool features: In Ground
- Fencing: Vinyl
- Has view: Yes
- View description: Park/Greenbelt, Water, Canal, River
- Has water view: Yes
- Water view: Water,Canal,River
- Waterfront features: Canal - Saltwater, Bay/Harbor Access, Bayou Access, Saltwater Canal Access, Gulf/Ocean Access, River Access, Davits, Lift, Seawall
Lot
- Size: 0.25 Acres
- Dimensions: 100 x 110
- Features: Landscaped, Near Marina
Details
- Parcel number: 2394800003
- Zoning: RSF1/CH
- Special conditions: None
Construction
Type & style
- Home type: SingleFamily
- Property subtype: Single Family Residence
Materials
- Wood Frame
- Foundation: Slab
- Roof: Shingle
Condition
- Completed
- New construction: No
- Year built: 1989
Utilities & green energy
- Sewer: Public Sewer
- Water: Public
- Utilities for property: BB/HS Internet Available, Cable Available, Electricity Connected, Phone Available, Public, Sewer Connected, Sprinkler Well, Water Connected
Community & HOA
Community
- Features: Deed Restrictions
- Pet fee: $0 monthly
- Subdivision: GULF & BAY ESTATES
HOA
- Has HOA: No
Location
- Region: Palmetto
Financial & listing details
- Price per square foot: $372/sqft
- Tax assessed value: $751,681
- Annual tax amount: $9,799
- Date on market: 5/30/2025
- Cumulative days on market: 343 days
- Listing terms: Cash
- Ownership: Fee Simple
- Total actual rent: 0
- Electric utility on property: Yes
- Road surface type: Paved, Asphalt
Price history
| Date | Event | Price |
|---|---|---|
| 7/17/2026 | Sold | $1,034,148+14.9%$372/sqft |
Source:  Stellar MLS #A4654422 Report a problem Stellar MLS #A4654422 Report a problem | ||
| 7/8/2026 | Contingent | $900,000$324/sqft |
Source: Stellar MLS #A4654422 Report a problem | ||
| 5/13/2026 | Pending sale | $900,000$324/sqft |
Source: Stellar MLS #A4654422 Report a problem | ||
| 3/19/2026 | Price change | $900,000-9.5%$324/sqft |
Source: Stellar MLS #A4654422 Report a problem | ||
| 2/4/2026 | Listed for sale | $995,000$358/sqft |
Source: Stellar MLS #A4654422 Report a problem | ||
| 1/29/2026 | Pending sale | $995,000$358/sqft |
Source: Stellar MLS #A4654422 Report a problem | ||
| 1/12/2026 | Price change | $995,000-9.5%$358/sqft |
Source: Stellar MLS #A4654422 Report a problem | ||
| 10/11/2025 | Price change | $1,100,000-2.2%$396/sqft |
Source: Stellar MLS #A4654422 Report a problem | ||
| 9/17/2025 | Price change | $1,125,000-2.2%$405/sqft |
Source: Stellar MLS #A4654422 Report a problem | ||
| 8/14/2025 | Price change | $1,150,000-4.1%$414/sqft |
Source: Stellar MLS #A4654422 Report a problem | ||
| 7/17/2025 | Price change | $1,199,000-4.1%$432/sqft |
Source: Stellar MLS #A4654422 Report a problem | ||
| 5/31/2025 | Listed for sale | $1,250,000+31.6%$450/sqft |
Source: Stellar MLS #A4654422 Report a problem | ||
| 3/11/2022 | Sold | $950,000-4.4%$342/sqft |
Source: Public Record Report a problem | ||
| 1/28/2022 | Pending sale | $994,000$358/sqft |
Source: Stellar MLS #A4521449 Report a problem | ||
| 1/19/2022 | Price change | $994,000-0.1%$358/sqft |
Source: Stellar MLS #A4521449 Report a problem | ||
| 1/7/2022 | Listed for sale | $995,000-2.9%$358/sqft |
Source: Stellar MLS #A4521449 Report a problem | ||
| 12/28/2021 | Listing removed | -- |
Source: Stellar MLS #A4515217 Report a problem | ||
| 11/28/2021 | Price change | $1,025,000-4.7%$369/sqft |
Source: Stellar MLS #A4515217 Report a problem | ||
| 10/17/2021 | Listed for sale | $1,075,000$387/sqft |
Source: Stellar MLS #A4515217 Report a problem | ||
Public tax history
| Year | Property taxes | Tax assessment |
|---|---|---|
| 2025 | $20,869 +0.8% | $751,681 -1.6% |
| 2024 | $20,708 -1.8% | $764,181 -0.1% |
| 2023 | $21,090 +405.4% | $764,631 +137.3% |
| 2022 | $4,173 -0.2% | $322,236 +3% |
| 2021 | $4,179 +0.9% | $312,850 +1.4% |
| 2020 | $4,141 +1.5% | $308,531 +2.3% |
| 2019 | $4,080 +0.8% | $301,594 +1.9% |
| 2018 | $4,046 | $295,971 +2.1% |
| 2017 | -- | $289,883 +2.1% |
| 2016 | $3,797 | $283,921 +0.7% |
| 2015 | $3,797 | $281,947 +0.8% |
| 2014 | $3,797 +0.9% | $279,709 +1.5% |
| 2013 | $3,762 +376055% | $275,575 +1.7% |
| 2012 | $1 | $270,969 +3% |
| 2011 | $1 | $263,077 +1.5% |
| 2010 | -- | $259,189 +2.7% |
| 2009 | $3,415 -3.4% | $252,375 +0.1% |
| 2008 | $3,535 +4.8% | $252,123 +3% |
| 2007 | $3,372 -4.9% | $244,780 +2.5% |
| 2006 | $3,546 +0.1% | $238,810 +3% |
| 2005 | $3,542 +1.9% | $231,854 +3% |
| 2004 | $3,477 +2.6% | $225,101 +4.3% |
| 2002 | $3,389 +3.3% | $215,727 +1.6% |
| 2001 | $3,281 +1.3% | $212,330 +3% |
| 2000 | $3,238 | $206,146 |
Find assessor info on the county website
Neighborhood: 34221
Nearby homes
- $1,186,7004 bd3 ba2.7k sqft4512 17th St W, Palmetto, FL 34221Off Market
- $699,5003 bd2 ba1.9k sqft4424 17th St W, Palmetto, FL 34221Off Market
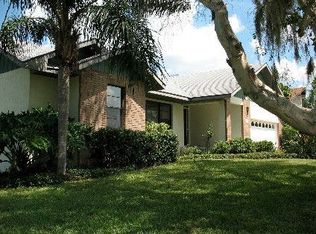
- $628,8003 bd2 ba1.9k sqft4505 Pinfish Ln, Palmetto, FL 34221Off Market
- $575,8003 bd2 ba1.2k sqft4516 17th St W, Palmetto, FL 34221Off Market
- $843,1003 bd2 ba1.9k sqft4418 17th St W, Palmetto, FL 34221Off Market
- $902,4004 bd2 ba2.2k sqft4511 Pinfish Ln, Palmetto, FL 34221Off Market
- $722,6002 bd2 ba1.3k sqft4417 Pinfish Ln, Palmetto, FL 34221Off Market
- $912,0003 bd3 ba2.3k sqft4517 Pinfish Ln, Palmetto, FL 34221Sold
Nearby schools
GreatSchools rating
- 7/10Palmetto Elementary SchoolGrades: PK-5Distance: 1.9 mi
- 2/10Palmetto High SchoolGrades: 8-12Distance: 2.1 mi
Schools provided by the listing agent
- Elementary: Palmetto Elementary-MN
- Middle: Lincoln Middle
- High: Palmetto High
Source: Stellar MLS. This data may not be complete. We recommend contacting the local school district to confirm school assignments for this home.
Get a cash offer in 3 minutes
Find out how much your home could sell for in as little as 3 minutes with a no-obligation cash offer.
Estimated market value
$1,034,000
Get a cash offer in 3 minutes
Find out how much your home could sell for in as little as 3 minutes with a no-obligation cash offer.
Estimated market value
$1,034,000
- Florida
- Manatee County
- Palmetto
- 34221
- 4506 17TH STREET W
Nearby cities
Nearby neighborhoods
Nearby zip codes
Other Palmetto Topics
