Skip main navigation
Sold for $200,000
  • $200,000

    4506 Academy St, Dearborn Heights, MI 48125

    3beds
    1,954sqft
    Single Family Residence
    Built in 1943
    6,534 Square Feet Lot
    $248,900 Zestimate®
    $102/sqft
    $2,114 Estimated rent

    Home value

    $248,900

    $236,000 - $264,000

    $2,114/mo

    Zestimate® history
    Loading
    Loading...

    Owner options

    List your home for rent

    $2,114/mo

    Rent Zestimate®

    Find your next renter with Zillow Rental Manager. Plus, with online applications, you can quickly screen prospective tenants – for free.

    Learn more

    $2,114/mo

    Rent Zestimate®

    Refinance and save

    $1,456/mo

    Est. payment

    Refinancing to a lower rate could help reduce your monthly payments and save thousands over the life of the loan.

    See today's rates

    $1,456/mo

    Est. payment

    Explore your selling options

    Work with a Zillow partner agent

    Leverage their expertise and Zillow's premium Showcase listings to get your home seen by more buyers.

    Get started

    List with your own agent

    Get your home in front of millions of buyers by listing it on Zillow.

    Learn how to do it

    Sell it yourself

    Take full control of how buyers see your home on Zillow by listing For Sale by Owner (FSBO).

    List your home

    What's special

    Brick fireplacePrivate backyardRecreation areaLaundry roomCathedral ceilingsFlexible spaceHome gym
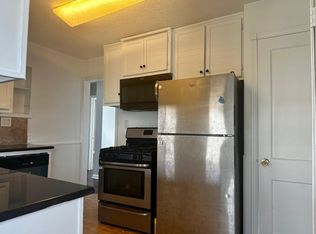
    Welcome Home to 4506 Academy Street! This delightful 3 bedroom, 2 bathroom home presents a fantastic opportunity for families, first-time home buyers, and anyone seeking a warm and inviting space. Whether you're hosting gatherings or enjoying quiet evenings, the expansive great room provides the perfect backdrop. The room boasts cathedral ceilings that create an open and airy atmosphere, as well as a brick fireplace that adds both warmth and charm to the setting. The kitchen provides a cozy and efficient space for culinary creations. The layout is designed for ease of movement, ensuring everything is within reach, making meal preparation a breeze. This cozy living room provides a sense of warmth, making it an ideal space for quiet conversations or curling up with a good book. Upstairs, the primary bedroom boasts an expansive layout flooded with natural light, perfect for enjoying sun-kissed mornings and relaxation. The home offers two additional bedrooms, each providing a peaceful retreat at the end of the day. The partially finished basement adds valuable square footage to the home. It includes a toilet and shower, making it a flexible space for various purposes, from a recreation area to a home gym. The laundry room conveniently sits adjacent. Enjoy the Michigan seasons to the fullest in your private backyard. It boasts a deep lot with plenty of room to play, entertain, and relax. Whether you're a car enthusiast, love to tinker or simply need extra storage, the versatile space of the incredible oversized 2.5 car detached garage has you covered. At an impressive 23x30 in size, you’ll have plenty of space for your vehicles and room to spare for your projects and passions. Situated in desirable Dearborn Heights, you'll enjoy easy access to local schools, parks, shopping, and dining. Commuting is a breeze with easy access to major highways. Don’t miss the opportunity to make this house your own. Schedule your private showing today!

    Zillow last checked:

    Listing updated:

    Listed by:

    Steven A Moore 734-341-9718,

    KW Showcase Realty

    Bought with:

    May Aranki, 6501392519

    KW Professionals

    Source: Realcomp II,MLS#: 20230073471MLS Logo

    Facts & features

    Interior

    Bedrooms & bathrooms
    • Bedrooms: 3
    • Bathrooms: 2
    • Full bathrooms: 2
    Primary bedroom
    • Level: Upper
    • Dimensions: 15 x 27
    Bedroom
    • Level: Entry
    • Dimensions: 8 x 12
    Bedroom
    • Level: Entry
    • Dimensions: 9 x 12
    Other
    • Level: Basement
    • Dimensions: 7 x 7
    Other
    • Level: Entry
    • Dimensions: 5 x 8
    Great room
    • Level: Entry
    • Dimensions: 17 x 27
    Kitchen
    • Level: Entry
    • Dimensions: 8 x 13
    Laundry
    • Level: Basement
    • Dimensions: 8 x 9
    Living room
    • Level: Entry
    • Dimensions: 11 x 15
    Heating
    • Forced Air, Natural Gas
    Cooling
    • Ceiling Fans, Central Air
    Appliances
    • Included: Disposal, Free Standing Gas Oven, Free Standing Gas Range, Free Standing Refrigerator
    Features
    • Basement: Full,Partially Finished
    • Has fireplace: Yes
    • Fireplace features: Great Room, Wood Burning
    Interior area
    • Total interior livable area: 1,954 sqft
    • Finished area above ground: 1,484
    • Finished area below ground: 470

    Property

    Parking
    • Total spaces: 2.5
    • Parking features: Twoand Half Car Garage, Detached, Electricityin Garage, Garage Door Opener
    • Garage spaces: 2.5
    Features
    • Levels: One and One Half
    • Stories: 1.5
    • Entry location: GroundLevelwSteps
    • Patio & porch: Covered, Porch
    • Exterior features: Lighting
    • Pool features: None
    • Fencing: Back Yard,Fenced
    Lot
    • Size: 6,534 Square Feet
    • Dimensions: 40.00 x 165.00
    Details
    • Parcel number: 33046020454002
    • Special conditions: Short Sale No,Standard

    Construction

    Type & style
    • Home type: SingleFamily
    • Architectural style: Bungalow
    • Property subtype: Single Family Residence
    Materials
    • Aluminum Siding
    • Foundation: Basement, Poured
    • Roof: Asphalt
    Condition
    • New construction: No
    • Year built: 1943

    Utilities & green energy

    • Electric: Service 100 Amp
    • Sewer: Public Sewer
    • Water: Public
    • Utilities for property: Above Ground Utilities

    Community & HOA

    Community
    • Subdivision: GRINDLEY PARK SUB - DBN HTS
    HOA
    • Has HOA: No
    Location
    • Region: Dearborn Heights

    Financial & listing details

    • Price per square foot: $102/sqft
    • Tax assessed value: $39,122
    • Annual tax amount: $3,291
    • Date on market: 9/2/2023
    • Cumulative days on market: 4 days
    • Listing agreement: Exclusive Right To Sell
    • Listing terms: Cash,Conventional

    Price history

    DateEventPrice
    9/22/2023Sold$200,000+11.7%$102/sqft
    Source: Realcomp II #20230073471 Report a problem
    9/6/2023Pending sale$179,000$92/sqft
    Source: Realcomp II #20230073471 Report a problem
    9/2/2023Listed for sale$179,000+49.8%$92/sqft
    Source: Realcomp II #20230073471 Report a problem
    10/18/2007Sold$119,500-18.2%$61/sqft
    Source: Public Record Report a problem
    5/17/2002Sold$146,000$75/sqft
    Source: MiRealSource #523521 Report a problem

    Public tax history

    YearProperty taxesTax assessment
    2025-- $96,100 +15.5%
    2024-- $83,200 +15.9%
    2023-- $71,800 +12.4%
    2022-- $63,900 +5.8%
    2021-- $60,400
    2020$2,684 +3.5%$60,400 +12.7%
    2019$2,594 $53,600 +22.4%
    2018$2,594 $43,800 +10.3%
    2017-- $39,700 +6.1%
    2016$1,913 $37,400 +7.8%
    2015$1,913 -45.3%$34,700 -5.2%
    2013$3,500 +83%$36,600 -20.4%
    2010$1,913 $46,000 -33.7%
    2008-- $69,400 -2.8%
    2006$2,104 -37.5%$71,400 -7.8%
    2005$3,369 +3.8%$77,400 +10.7%
    2003$3,245 $69,900 +66.9%
    2001-- $41,871 +3.2%
    2000$1,835 $40,573
    Find assessor info on the county website

    Neighborhood: 48125

    Nearby schools

    GreatSchools rating
    Get a cash offer in 3 minutes
    Find out how much your home could sell for in as little as 3 minutes with a no-obligation cash offer.
    Estimated market value
    $248,900
    Get a cash offer in 3 minutes
    Find out how much your home could sell for in as little as 3 minutes with a no-obligation cash offer.
    Estimated market value
    $248,900