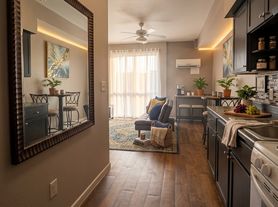
Welcome to 4506 Austin St., Suite A a spacious 3-bedroom, home office, 3.5-bath contemporary townhome offering approximately 2,631 SF of stylish, flexible living in a prime central Houston location. This four-story home features an open-concept layout, high ceilings, hardwood/tile/carpet flooring, granite & marble countertops, island kitchen with breakfast bar, energy-efficient appliances, private baths, and an attached 2-car garage. Enjoy a private deck/porch and the convenience of washer/dryer connections. Located in the desirable Museum District/Third Ward area, residents are minutes from Downtown, Midtown, the Texas Medical Center, Rice University, University of Houston, Texas Southern University, Hermann Park, museums, restaurants and METRORail. Zoned to Houston ISD. With exceptional access to major employment, education, culture, dining and entertainment, this home offers an ideal combination of space, convenience and urban lifestyle for today's tenant.
Copyright notice - Data provided by HAR.com 2022 - All information provided should be independently verified.
Townhouse for rent
Townhouse
Available now
Gas
Electric dryer hookup laundry
2 Attached garage spaces parking
Natural gas
What's special
Home officeHigh ceilingsGranite and marble countertopsEnergy-efficient appliancesPrivate bathsOpen-concept layout
- 44 days |
- -- |
- -- |
Zillow last checked:
Listing updated:
Travel times

Let’s turn your rent into credit progress
Build credit history with every on-time payment and get credit for the payment you’re already making.
Facts & features
Interior
Bedrooms & bathrooms
- Bedrooms: 3
- Bathrooms: 4
- Full bathrooms: 3
- 1/2 bathrooms: 1
Heating
- Natural Gas
Cooling
- Gas
Appliances
- Included: Dryer, Energy Star Qualified Appliances, Refrigerator, Washer
- Laundry: Electric Dryer Hookup, In Unit, Washer Hookup
Features
- 1 Bedroom Down - Not Primary BR, 2 Bedrooms Up, Multilevel Bedroom, Primary Bed - 3rd Floor
- Has fireplace: Yes
- Furnished: Yes
Interior area
- Total interior livable area: 2,631 sqft
Property
Parking
- Total spaces: 2
- Parking features: Attached, Garage
- Has attached garage: Yes
- Details: Contact manager
Features
- Stories: 4
- Patio & porch: Patio
- Exterior features: 1 Bedroom Down - Not Primary BR, 2 Bedrooms Up, Multilevel Bedroom, Primary Bed - 3rd Floor
Lot
- Features: Corner Lot
Details
- Additional structures: Garage(s)
Construction
Type & style
- Home type: Townhouse
- Property subtype: Townhouse
Condition
- Year built: 2013
Community & HOA
Location
- Region: Houston
Financial & listing details
- Lease term: 12 Months
Nearby apartments for rent


Price history
| Date | Event | Price |
|---|---|---|
| 10/2/2026 | Listed for rent | $3,400+6.3%$1/sqft |
Source:  HAR #48327571 Report a problem | ||
| 5/19/2026 | Listing removed | $3,200$1/sqft |
Source: HAR #45158990 Report a problem | ||
| 4/8/2026 | Listed for rent | $3,200+10.3%$1/sqft |
Source: HAR #45158990 Report a problem | ||
| 7/26/2019 | Listing removed | $2,900$1/sqft |
Source: My Castle Realty #42788614 Report a problem | ||
| 6/22/2019 | Price change | $2,900-1.7%$1/sqft |
Source: My Castle Realty #42788614 Report a problem | ||
| 5/3/2019 | Price change | $2,950-1.7%$1/sqft |
Source: Briko Realty Services #16350311 Report a problem | ||
| 2/6/2019 | Listed for rent | $3,000$1/sqft |
Source: Briko Realty Services #16350311 Report a problem | ||


