Welcome to this beautifully maintained 3-bedroom, 2-bath split-level home, situated on nearly 0.82 acres with a fully fenced backyard-ideal for entertaining, pets, or enjoying your own private outdoor retreat. This home is located in a highly desirable area, within walking distance to an elementary, middle, and high school. With easy access to major highways, you can get wherever you need to go in a hurry. Step inside to find an abundance of natural light pouring through large windows and skylights, highlighting the brand new hardwood floors (July 2025) throughout the main level and stairs. The thoughtfully designed layout offers both comfort and flexibility, including a partially finished basement with a private office space that has direct access to the expansive double deck-perfect for working from home or creating a separate guest/flex area. A two car garage with a built in work bench, and watering station. Also included in this home is a loft space above one of the guest bedrooms that would be perfect playroom or reading nook. This home has been meticulously maintained with major updates already completed, including a new roof (2023) with a transferable 10-year workmanship warranty, HVAC and furnace systems less than 5 years old, a fully renovated guest bathroom (March 2025), new fencing (July 2025), and a newly built double deck (May 2024). Outside, enjoy peace and quiet in your private backyard, and get a gardener's head start with a prepared garden area and established blueberry, blackberry, and raspberry bushes-ready for your summer harvest. With modern updates, versatile living space, and exceptional outdoor features, this home is truly move-in ready and offers the perfect blend of comfort, functionality, and lifestyle.
Closed
$420,000
4506 Bay Ct, Marietta, GA 30066
3beds
2,860sqft
Single Family Residence
Built in 1986
0.82 Acres Lot
$414,600 Zestimate®
$147/sqft
$2,537 Estimated rent
Home value
$414,600
$386,000 - $444,000
$2,537/mo
Zestimate® history
Owner options
List your home for rent
$2,537/mo
Rent Zestimate®
Find your next renter with Zillow Rental Manager. Plus, with online applications, you can quickly screen prospective tenants – for free.
$2,537/mo
Rent Zestimate®
Refinance and save
$2,709/mo
Est. payment
Refinancing to a lower rate could help reduce your monthly payments and save thousands over the life of the loan.
$2,709/mo
Est. payment
Explore your selling options
Work with a Zillow partner agent
Leverage their expertise and Zillow's premium Showcase listings to get your home seen by more buyers.
Get startedList with your own agent
Get your home in front of millions of buyers by listing it on Zillow.
Learn how to do itSell it yourself
Take full control of how buyers see your home on Zillow by listing For Sale by Owner (FSBO).
List your homeWhat's special
Zillow last checked:
Listing updated:
Listed by:
Dominque Simmons 6787072491,
BHGRE Metro Brokers
Bought with:
Susan Fraley, 116504
Keller Williams Realty Atlanta North
Source: GAMLS,MLS#: 10740630
Facts & features
Interior
Bedrooms & bathrooms
- Bedrooms: 3
- Bathrooms: 2
- Full bathrooms: 2
- Main level bathrooms: 2
- Main level bedrooms: 3
Rooms
- Room types: Bonus Room, Loft
Kitchen
- Features: Pantry, Breakfast Bar
Heating
- Central
Cooling
- Central Air
Appliances
- Included: Dishwasher, Disposal, Gas Water Heater, Microwave, Oven/Range (Combo), Refrigerator, Stainless Steel Appliance(s)
- Laundry: In Hall
Features
- High Ceilings, Vaulted Ceiling(s)
- Flooring: Hardwood
- Windows: Skylight(s), Bay Window(s)
- Basement: Partial
- Number of fireplaces: 1
- Fireplace features: Gas Starter
- Common walls with other units/homes: No Common Walls
Interior area
- Total structure area: 2,860
- Total interior livable area: 2,860 sqft
- Finished area above ground: 2,224
- Finished area below ground: 636
Property
Parking
- Total spaces: 2
- Parking features: Garage
- Has garage: Yes
Features
- Levels: Multi/Split
- Patio & porch: Deck, Patio
- Exterior features: Other
- Fencing: Fenced
Lot
- Size: 0.82 Acres
- Features: Private, Sloped, Cul-De-Sac
- Residential vegetation: Partially Wooded, Cleared
Details
- Additional structures: Garage(s)
- Parcel number: 16016100390
- Special conditions: Agent Owned
Construction
Type & style
- Home type: SingleFamily
- Architectural style: Traditional
- Property subtype: Single Family Residence
Materials
- Other
- Foundation: Slab
- Roof: Composition
Condition
- Resale
- New construction: No
- Year built: 1986
Utilities & green energy
- Electric: 220 Volts
- Sewer: Public Sewer
- Water: Public
- Utilities for property: Cable Available, Electricity Available, High Speed Internet, Natural Gas Available, Sewer Available, Sewer Connected
Community & HOA
Community
- Features: None
- Security: Smoke Detector(s)
- Subdivision: LAMPLIGHTER
HOA
- Has HOA: No
- Services included: None
Location
- Region: Marietta
Financial & listing details
- Price per square foot: $147/sqft
- Tax assessed value: $354,490
- Annual tax amount: $3,552
- Date on market: 4/24/2026
- Cumulative days on market: 5 days
- Listing agreement: Exclusive Right To Sell
- Electric utility on property: Yes
Price history
| Date | Event | Price |
|---|---|---|
| 5/20/2026 | Sold | $420,000+1.2%$147/sqft |
Source:  GAMLS #10740630 Report a problem GAMLS #10740630 Report a problem | ||
| 4/24/2026 | Listed for sale | $415,000+86.9%$145/sqft |
Source: GAMLS #10740630 Report a problem | ||
| 6/22/2018 | Sold | $222,000+48.2%$78/sqft |
Source: Public Record Report a problem | ||
| 6/5/2002 | Sold | $149,800$52/sqft |
Source: Public Record Report a problem | ||
Public tax history
| Year | Property taxes | Tax assessment |
|---|---|---|
| 2024 | $3,555 +17.7% | $141,796 -0.3% |
| 2023 | $3,020 +16.6% | $142,156 +47.3% |
| 2022 | $2,590 | $96,524 |
| 2021 | $2,590 -3.8% | $96,524 +8.8% |
| 2020 | $2,694 | $88,756 |
| 2019 | $2,694 +41.6% | $88,756 +8.9% |
| 2018 | $1,902 | $81,492 +19.6% |
| 2017 | $1,902 +22% | $68,160 |
| 2016 | $1,559 +15.5% | $68,160 +19% |
| 2015 | $1,349 -0.7% | $57,276 |
| 2014 | $1,359 -0.7% | $57,276 |
| 2013 | $1,369 -0.7% | $57,276 |
| 2012 | $1,379 -2.3% | $57,276 -2.3% |
| 2011 | $1,412 +5.1% | $58,604 |
| 2010 | $1,343 | $58,604 |
| 2009 | $1,343 +14.6% | $58,604 |
| 2006 | $1,172 -0.5% | $58,604 |
| 2005 | $1,177 | $58,604 |
| 2004 | $1,177 | $58,604 |
| 2003 | $1,177 +31.4% | $58,604 +26.5% |
| 2002 | $896 -8.6% | $46,332 |
| 2001 | $980 -3.1% | $46,332 |
| 2000 | $1,011 | $46,332 |
Find assessor info on the county website
Neighborhood: 30066
Nearby homes
- $376,0003 bd2 ba1.5k sqft4496 Bay Ct, Marietta, GA 30066Off Market
- $407,5004 bd3 ba3k sqft4497 Bay Ct, Marietta, GA 30066Off Market
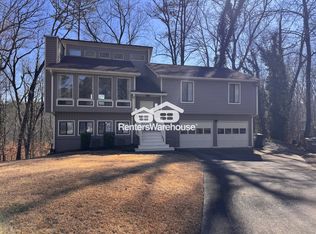
- $354,9003 bd2 ba1.5k sqft4487 Bay Ct, Marietta, GA 30066Off Market
- $365,0004 bd2 ba1.6k sqft4486 Bay Ct, Marietta, GA 30066Sold

- $363,3003 bd2 ba1.6k sqft4477 Bay Ct, Marietta, GA 30066Off Market
- $343,9003 bd2 ba1.6k sqft4476 Bay Ct, Marietta, GA 30066Off Market
- $373,1004 bd2 ba2.1k sqft4467 Bay Ct, Marietta, GA 30066Sold
- $357,1004 bd2 ba2k sqft1478 Barnacle St, Marietta, GA 30066Off Market
Nearby schools
GreatSchools rating
- 6/10Nicholson Elementary SchoolGrades: PK-5Distance: 0.5 mi
- 8/10Mccleskey Middle SchoolGrades: 6-8Distance: 0.7 mi
- 7/10Kell High SchoolGrades: 9-12Distance: 0.8 mi
Schools provided by the listing agent
- Elementary: Nicholson
- Middle: Mccleskey
- High: Kell
Source: GAMLS. This data may not be complete. We recommend contacting the local school district to confirm school assignments for this home.
Get a cash offer in 3 minutes
Find out how much your home could sell for in as little as 3 minutes with a no-obligation cash offer.
Estimated market value
$414,600
Get a cash offer in 3 minutes
Find out how much your home could sell for in as little as 3 minutes with a no-obligation cash offer.
Estimated market value
$414,600
- Georgia
- Cobb County
- Marietta
- 30066
- 4506 Bay Ct
