Come and see this move in ready, 2 bedroom, 1 full bathroom ranch style townhouse located in the Pinebrook Community. This is the perfect home for one floor living featuring an inviting open concept floor plan. Step inside your front door to a spacious family room showcasing large windows that welcome in an abundance of natural lighting. Nice sized kitchen with updated countertops, plenty of cabinet space and all appliances included. Two bedrooms with sizable closets in addition to a full bathroom with walk in shower for easy access. Laundry/utility room offers storage space and shelving to keep supplies organized. One car attached garage is a bonus. Outdoors offer covered front porch and rear patio area, plenty of off-street macadam parking for your guests. Monthly HOA fee of $330 includes access to several amenities including outdoor pool, tennis & basketball courts, walking trails as well as lawn maintenance in the summer and snow removal in the winter. Roof reserve and exterior home maintenance. Call today for your private showing!
Sold for $210,000
$210,000
4506 Brookside Ct, Orwigsburg, PA 17961
2beds
1,053sqft
Townhouse
Built in 2006
3,920 Square Feet Lot
$237,400 Zestimate®
$199/sqft
$1,327 Estimated rent
Home value
$237,400
$226,000 - $249,000
$1,327/mo
Zestimate® history
Owner options
List your home for rent
$1,327/mo
Rent Zestimate®
Find your next renter with Zillow Rental Manager. Plus, with online applications, you can quickly screen prospective tenants – for free.
$1,327/mo
Rent Zestimate®
Refinance and save
$1,780/mo
Est. payment
Refinancing to a lower rate could help reduce your monthly payments and save thousands over the life of the loan.
$1,780/mo
Est. payment
Explore your selling options
Work with a Zillow partner agent
Leverage their expertise and Zillow's premium Showcase listings to get your home seen by more buyers.
Get startedList with your own agent
Get your home in front of millions of buyers by listing it on Zillow.
Learn how to do itSell it yourself
Take full control of how buyers see your home on Zillow by listing For Sale by Owner (FSBO).
List your homeWhat's special
Covered front porchRear patio areaUpdated countertopsOff-street macadam parkingLarge windowsPlenty of cabinet spaceSizable closets
Zillow last checked:
Listing updated:
Listed by:
Andrea M. Arner 570-527-5929,
Dean R. Arner Real Estate Co.
Bought with:
nonmember
NON MBR Office
Source: GLVR,MLS#: 754471 Originating MLS: Lehigh Valley MLS
Originating MLS: Lehigh Valley MLSFacts & features
Interior
Bedrooms & bathrooms
- Bedrooms: 2
- Bathrooms: 1
- Full bathrooms: 1
Heating
- Heat Pump
Cooling
- Central Air
Appliances
- Included: Dryer, Dishwasher, Electric Oven, Electric Water Heater, Refrigerator, Washer
Features
- Dining Area, Separate/Formal Dining Room
- Basement: None
Interior area
- Total interior livable area: 1,053 sqft
- Finished area above ground: 1,053
- Finished area below ground: 0
Property
Parking
- Total spaces: 1
- Parking features: Attached, Garage, Off Street, Parking Lot, Garage Door Opener
- Attached garage spaces: 1
Features
- Patio & porch: Patio
- Exterior features: Patio
Lot
- Size: 3,920 Square Feet
Details
- Parcel number: 35224506.000
- Zoning: Residential
- Special conditions: Estate
Construction
Type & style
- Home type: Townhouse
- Architectural style: Contemporary
- Property subtype: Townhouse
Materials
- Vinyl Siding
- Roof: Asphalt,Fiberglass
Condition
- Unknown
- Year built: 2006
Utilities & green energy
- Sewer: Public Sewer
- Water: Public
Community & HOA
Community
- Subdivision: Not in Development
HOA
- Has HOA: Yes
- HOA fee: $330 monthly
Location
- Region: Orwigsburg
Financial & listing details
- Price per square foot: $199/sqft
- Tax assessed value: $57,410
- Annual tax amount: $3,634
- Date on market: 9/19/2025
- Cumulative days on market: 9 days
- Listing terms: Cash,Conventional,FHA,USDA Loan,VA Loan
- Ownership type: Fee Simple
Price history
| Date | Event | Price |
|---|---|---|
| 5/2/2025 | Sold | $210,000-2.3%$199/sqft |
Source:  GLVR #754471 Report a problem GLVR #754471 Report a problem | ||
| 4/3/2025 | Pending sale | $215,000$204/sqft |
Source: GLVR #754471 Report a problem | ||
| 4/1/2025 | Price change | $215,000-6.5%$204/sqft |
Source:  Bright MLS #PASK2020446 Report a problem Bright MLS #PASK2020446 Report a problem | ||
| 3/26/2025 | Listed for sale | $229,900+66.6%$218/sqft |
Source: GLVR #754471 Report a problem | ||
| 10/16/2009 | Sold | $138,000$131/sqft |
Source: Public Record Report a problem | ||
Public tax history
| Year | Property taxes | Tax assessment |
|---|---|---|
| 2023 | $3,514 -1% | $57,410 |
| 2022 | $3,548 +3.6% | $57,410 |
| 2021 | $3,424 -1% | $57,410 |
| 2020 | $3,458 +217.4% | $57,410 |
| 2019 | $1,090 -65.9% | $57,410 |
| 2018 | $3,194 | $57,410 |
| 2017 | -- | $57,410 |
| 2015 | -- | $57,410 |
| 2011 | -- | $57,410 +40% |
| 2010 | -- | $41,015 |
| 2009 | -- | $41,015 |
| 2007 | -- | $41,015 |
Find assessor info on the county website
Neighborhood: 17961
Nearby homes
- $307,1003 bd3 ba2.2k sqft4505 Brookside Ct, Orwigsburg, PA 17961Off Market
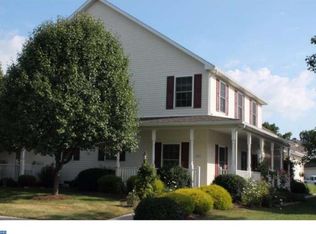
- $334,8004 bd2 ba2.2k sqft4507 Brookside Ct, Orwigsburg, PA 17961Off Market
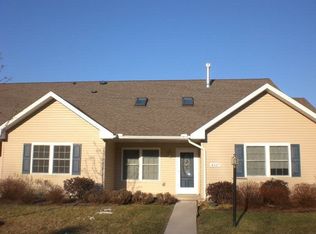
- $319,5004 bd2 ba2.2k sqft4504 Brookside Ct, Orwigsburg, PA 17961Off Market
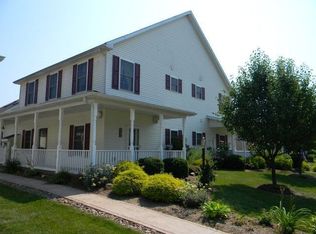
- $305,0004 bd3 ba2.2k sqft4503 Brookside Ct, Orwigsburg, PA 17961Sold
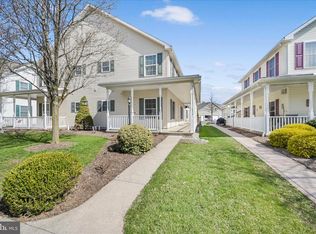
- $4,900-- bd-- ba-- sqftBohundy Rd, Orwigsburg, PA 17961Off Market
- $289,7003 bd3 ba1.6k sqft4601 Brookside Ct, Orwigsburg, PA 17961Off Market
- $309,6003 bd2 ba2.2k sqft4502 Brookside Ct, Orwigsburg, PA 17961Off Market
- $260,4003 bd3 ba1.6k sqft4602 Brookside Ct, Orwigsburg, PA 17961Off Market
Nearby schools
GreatSchools rating
- 7/10Blue Mountain Elementary East SchoolGrades: K-5Distance: 1.3 mi
- 5/10Blue Mountain Middle SchoolGrades: 6-8Distance: 1.2 mi
- 7/10Blue Mountain High SchoolGrades: 9-12Distance: 3.6 mi
Schools provided by the listing agent
- District: Blue Mountain
Source: GLVR. This data may not be complete. We recommend contacting the local school district to confirm school assignments for this home.


Get pre-qualified for a loan
At Zillow Home Loans, we can pre-qualify you in as little as 5 minutes with no impact to your credit score.An equal housing lender. NMLS #10287.
Sell for more on Zillow
Get a Zillow Showcase℠ listing at no additional cost and you could sell for .
$237,400
2% more
+$4,748
With Zillow Showcase(estimated)
$242,148
- Pennsylvania
- Schuylkill County
- Orwigsburg
- 17961
- 4506 Brookside Ct
Nearby cities
Nearby neighborhoods
Nearby zip codes
Other Orwigsburg Topics
