Skip main navigation
Closed
  • $266,500

    4506 Chelsea Drive St, Killeen, TX 76549

    4beds
    1,849sqft
    Single Family Residence
    Built in 2011
    10,018.8 Square Feet Lot
    $266,500 Zestimate®
    $144/sqft
    $1,913 Estimated rent

    Home value

    $266,500

    $251,000 - $280,000

    $1,913/mo

    Zestimate® history
    Loading
    Loading...

    Owner options

    List your home for rent

    $1,913/mo

    Rent Zestimate®

    Find your next renter with Zillow Rental Manager. Plus, with online applications, you can quickly screen prospective tenants – for free.

    Learn more

    $1,913/mo

    Rent Zestimate®

    Refinance and save

    $1,748/mo

    Est. payment

    Refinancing to a lower rate could help reduce your monthly payments and save thousands over the life of the loan.

    See today's rates

    $1,748/mo

    Est. payment

    Explore your selling options

    Work with a Zillow partner agent

    Leverage their expertise and Zillow's premium Showcase listings to get your home seen by more buyers.

    Get started

    List with your own agent

    Get your home in front of millions of buyers by listing it on Zillow.

    Learn how to do it

    Sell it yourself

    Take full control of how buyers see your home on Zillow by listing For Sale by Owner (FSBO).

    List your home

    What's special

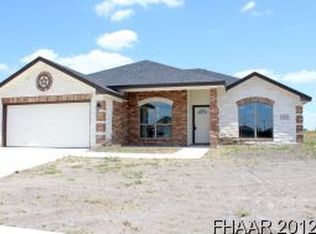
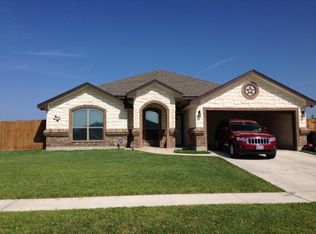
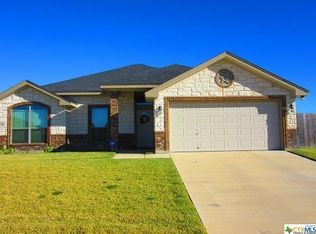
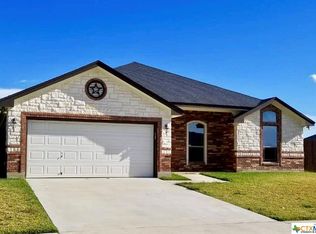
    This home features approximately 1849 sq ft with 4Bedrooms,Sitting room in Master Bedroom, Bath, 4 Sided Brick with Tile in Entry, Kitchen, Dining, Baths. Tile Backsplash in kitchen. Tile showers and around Master Bath. Builders Stainless appliances including smooth top range, Dishwasher, Microwave vent a hood. Custom Oak Cabinets, St. Augustine Sod, Wood Privacy Fence and many more features that are upgrades elsewhere.

    This property is off market, which means it's not currently listed for sale or rent on Zillow. This may be different from what's available on other websites or public sources.
    Zillow last checked:

    Listing updated:

    Listed by:

    Rick Ott 254-338-8238,

    Homestead Real Estate

    Bought with:

    Peter Jas, TREC #0544442

    Fort Hood Area Assn. Realtors

    , TREC #null

    Source: Central Texas MLS,MLS#: 8168658MLS LogoOriginating MLS: Fort Hood Area Association of REALTORS

    Facts & features

    Interior

    Bedrooms & bathrooms
    • Bedrooms: 4
    • Bathrooms: 2
    • Full bathrooms: 2
    Primary bedroom
    • Dimensions: 15.7x13.1
    Bedroom
    • Level: Main
    • Dimensions: 10x9.5
    Bedroom
    • Level: Main
    • Dimensions: 10.11x10.6
    Bedroom
    • Level: Main
    • Dimensions: 10.7x9.11
    Kitchen
    • Level: Main
    • Dimensions: 10.5x8.9
    Laundry
    • Dimensions: 6.4x5.1
    Living room
    • Level: Main
    • Dimensions: 18x17.2
    Other
    • Level: Main
    • Dimensions: 11x9.6
    Appliances
    • Included: Double Oven, Dishwasher, Disposal, Microwave, Refrigerator
    • Laundry: Washer Hookup
    Features
    • Garden Tub/Roman Tub, High Ceilings, Intercom, Split Bedrooms, Separate Shower, Breakfast Bar, Eat-in Kitchen
    • Flooring: Carpet, Tile, Vinyl
    • Number of fireplaces: 1
    • Fireplace features: Wood Burning
    Interior area
    • Total interior livable area: 1,849 sqft

    Property

    Parking
    • Total spaces: 2
    • Parking features: Attached, Garage
    • Has attached garage: Yes
    • Details: 0
    Features
    • Levels: One
    • Stories: 1
    • Patio & porch: Covered, Patio, Porch
    • Exterior features: Covered Patio, Porch
    • Fencing: Wood
    Lot
    • Size: 10,018 sqft
    Details
    • Parcel number: See Remarks
    • Other equipment: Intercom

    Construction

    Type & style
    • Home type: SingleFamily
    • Architectural style: Traditional
    • Property subtype: Single Family Residence
    Materials
    • Brick Veneer
    • Foundation: Slab
    • Roof: Composition,Shingle
    Condition
    • Under Construction
    • New construction: Yes
    • Year built: 2011

    Utilities & green energy

    • Water: Private, Public, Well

    Community & neighborhood

    Security
    • Security features: Smoke Detector(s)
    Community
    • Community features: Curbs, Sidewalks
    Location
    • Region: Killeen
    • Subdivision: Grover Park Phase two

    Other

    Other facts
    • Listing terms: Cash,Conventional,FHA,Lease Option,Texas Vet,VA Loan
    • Road surface type: Concrete

    Price history

    DateEventPrice
    3/21/2012Sold--
    Source: Central Texas MLS #8168658 Report a problem

    Public tax history

    Tax history is unavailable.

    Neighborhood: 76549

    Nearby schools

    GreatSchools rating
    Schools provided by the listing agent
    • Elementary: Iduma
    • Middle: Live Oak Ridge
    • High: Shoemaker
    • District: Killeen ISD

    Source: Central Texas MLS. This data may not be complete. We recommend contacting the local school district to confirm school assignments for this home.

    Get a cash offer in 3 minutes
    Find out how much your home could sell for in as little as 3 minutes with a no-obligation cash offer.
    Estimated market value
    $266,500
    Get a cash offer in 3 minutes
    Find out how much your home could sell for in as little as 3 minutes with a no-obligation cash offer.
    Estimated market value
    $266,500