Skip main navigation
Off market
  • $216,200

    4506 Clearwater Pl Unit 14, Green Township, OH 45248

    2beds
    2baths
    1,850sqft
    Apartment
    Built in 2007
    -- sqft lot
    $216,200 Zestimate®
    $117/sqft
    $2,552 Estimated rent

    Home value

    $216,200

    $201,000 - $231,000

    $2,552/mo

    Zestimate® history
    Loading
    Loading...

    Owner options

    List your home for rent

    $2,552/mo

    Rent Zestimate®

    Find your next renter with Zillow Rental Manager. Plus, with online applications, you can quickly screen prospective tenants – for free.

    Learn more

    $2,552/mo

    Rent Zestimate®

    Refinance and save

    $1,517/mo

    Est. payment

    Refinancing to a lower rate could help reduce your monthly payments and save thousands over the life of the loan.

    See today's rates

    $1,517/mo

    Est. payment

    Explore your selling options

    Work with a Zillow partner agent

    Leverage their expertise and Zillow's premium Showcase listings to get your home seen by more buyers.

    Get started

    List with your own agent

    Get your home in front of millions of buyers by listing it on Zillow.

    Learn how to do it

    Sell it yourself

    Take full control of how buyers see your home on Zillow by listing For Sale by Owner (FSBO).

    List your home

    What's special

    Detached garageGreat views of natureOak hills school districtBar areaLarge walk-in closetsBasic cableStationary tub

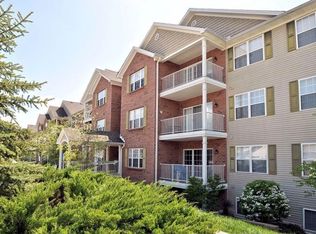
    SENIOR CONDO - 2BR / 2Ba 1850ft2 NEW PAINT/CARPET Condo Detached Garage Washer/Dryer Elevator Wheelchair Accessible Clubhouse Pool Vaulted Ceiling Very Quiet Large Deck Overlooking Wooded Stream New Paint - New Carpet (not shown in these pictures) Located in Clearwater Crossing, this is the PERFECT spot to be right next to Children's and Christ Hospital outpatient facilities, across the street from the new Kroger's, near Harrison Greene restaurants, in Greene Township, Oak Hills School District - this newly renovated (2) bedroom, (2) bath condominium is in a very nice, and very quiet complex and comes with a GARAGE Keep your vehicle out of the snow, frost, and cold in the winter and from baking in the summer sun. This 4th floor condo - with an elevator - has a beautiful view into heavily wooded hills that can never be developed. Enjoy this peaceful view from the 5'x26' oversized balcony. This 1850 sq.ft. condo has an open floor plan with a vaulted ceiling. The two bedrooms are separated by the main living area. Laundry room with w/d hookups and stationary tub. Please see attached floor plan and photos. Interior Amenities: Extremely quiet, top floor living Large windows for great views of nature Open top floor vaulted ceiling floor plan Large elevator Walk-in Pantry off kitchen Large oversized (5'x26') balcony Laundry room with stationary tub Less than 10 years old Large walk-in closets, plus guest and linen closet Facility Amenities: (1) Detached garage w/opener conveniently located Additional parking spaces at front door to building Beautifully landscaped in summer with numerous planted and hanging flowers Outdoor Pool Clubhouse with full kitchen, bar area, and card room Fitness facility with treadmill/elliptical/free weights/TV/multi-function machine Snow removal/Water/Sewage included Within walking distance of Kroger's, CineMark movie theater, and the Christ Hospital and Children's Hospital facilities in Dent Please no contact by realtors. Tenant pays for electric. Basic Cable included, Landscaping, snow removal, water and sewage included.

    This property is not currently displayed as for sale or rent on Zillow. This may be different from what's on other websites or public sources.

    Facts & features

    Interior

    Bedrooms & bathrooms
    • Bedrooms: 2
    • Bathrooms: 2
    Heating
    • Forced air
    Cooling
    • Other
    Appliances
    • Included: Dryer, Washer
    • Laundry: In Unit
    Features
    • Basement: Finished
    Interior area
    • Total interior livable area: 1,850 sqft

    Property

    Parking
    • Parking features: Garage - Detached, Off-street
    Features
    • Exterior features: Stone
    Details
    • Parcel number: 5500183043400

    Construction

    Type & style
    • Home type: Apartment
    • Architectural style: Conventional
    Materials
    • masonry
    Condition
    • Year built: 2007

    Community & HOA

    Location
    • Region: Green Township

    Financial & listing details

    • Price per square foot: $117/sqft
    • Tax assessed value: $133,090
    • Annual tax amount: $2,491

    Price history

    DateEventPrice
    10/21/2022Listing removed--
    Source: Zillow Rental Manager Report a problem
    10/18/2022Listed for rent$1,550$1/sqft
    Source: Zillow Rental Manager Report a problem
    6/27/2011Sold$126,750$69/sqft
    Source: Cincy MLS #1267081 Report a problem

    Public tax history

    YearProperty taxesTax assessment
    2024$2,491 +1.7%$46,582
    2023$2,449 +17%$46,582 +37.6%
    2022$2,093 +13.4%$33,856
    2021$1,847 $33,856
    2020$1,847 -8.9%$33,856
    2019$2,026 +6.2%$33,856
    2018$1,908 $33,856
    2017$1,908 -15.3%$33,856 -14.7%
    2016$2,253 $39,704
    2015$2,253 -0.4%$39,704
    2014$2,262 +4.9%$39,704 -2%
    2013$2,156 +9.7%$40,513
    2012$1,966 -3.8%$40,513
    2011$2,043 -3%$40,513 -10.1%
    2010$2,106 +0.2%$45,063
    2009$2,102 +2%$45,063
    2008$2,060 $45,063
    Find assessor info on the county website

    Neighborhood: 45248

    Nearby schools

    GreatSchools rating
    Get a cash offer in 3 minutes
    Find out how much your home could sell for in as little as 3 minutes with a no-obligation cash offer.
    Estimated market value
    $216,200
    Get a cash offer in 3 minutes
    Find out how much your home could sell for in as little as 3 minutes with a no-obligation cash offer.
    Estimated market value
    $216,200