Skip main navigation
Off market
  • $636,900

    4506 Creekbend Ct, Chesterfield, VA 23832

    5beds
    3,500sqft
    Single Family Residence
    Built in 1988
    1.61 Acres Lot
    $636,900 Zestimate®
    $182/sqft
    $3,379 Estimated rent

    Home value

    $636,900

    $605,000 - $669,000

    $3,379/mo

    Zestimate® history
    Loading
    Loading...

    Owner options

    List your home for rent

    $3,379/mo

    Rent Zestimate®

    Find your next renter with Zillow Rental Manager. Plus, with online applications, you can quickly screen prospective tenants – for free.

    Learn more

    $3,379/mo

    Rent Zestimate®

    Refinance and save

    $4,250/mo

    Est. payment

    Refinancing to a lower rate could help reduce your monthly payments and save thousands over the life of the loan.

    See today's rates

    $4,250/mo

    Est. payment

    Explore your selling options

    Work with a Zillow partner agent

    Leverage their expertise and Zillow's premium Showcase listings to get your home seen by more buyers.

    Get started

    List with your own agent

    Get your home in front of millions of buyers by listing it on Zillow.

    Learn how to do it

    Sell it yourself

    Take full control of how buyers see your home on Zillow by listing For Sale by Owner (FSBO).

    List your home

    What's special

    Impeccable finishes throughoutHuge sandboxQuartz countertopsLuxurious brick colonialWooded trailsIrrigated yardLarge kitchen

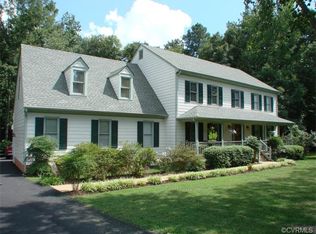
    You will fall in love w/ this luxurious brick Colonial that features impeccable finishes throughout w/ beautiful hardwood floors, 5 bedrooms, 3 1/2 baths & flex room/office/6th bedroom. The interior features spacious rooms & lots of upgrades. This large kitchen will bring out the inner chef in you w/ stainless appliances & quartz countertops. It opens right into a wonderful, spacious family room w/ builtin bookshelves. Wood burning FP has gas line installed for future conversion. This beautifully landscaped 1.6 acre lot is so stunning you must see it. There is a huge fenced rear yard going back to a creek w/ woods behind. Located at the end of a cul-de-sac, it is private yet perfect for entertaining. This is a nature lover's dream. You feel like you are in the country yet convenient to everything. Speaking of entertaining, you got to see this large stamped concrete patio. Get your favorite beverage & enjoy the wildlife-deer, owls, & birds of all types. There are wooded trails, fire pit area, playground/swing set, huge sandbox & raised garden beds & irrigated yard. Wide, walkable streets, neighborhood pool, clubhouse, playground, tennis & volleyball courts all walking distance.

    This property is off market, which means it's not currently listed for sale or rent on Zillow. This may be different from what's available on other websites or public sources.

    Zillow last checked:

    Listing updated:

    Listed by:

    Troy Hogge 804-400-6373,

    Long & Foster REALTORS

    Bought with:

    Thomas Rose, 0225202720

    Shaheen Ruth Martin & Fonville

    Source: CVRMLS,MLS#: 2310393MLS LogoOriginating MLS: Central Virginia Regional MLS

    Facts & features

    Interior

    Bedrooms & bathrooms
    • Bedrooms: 5
    • Bathrooms: 4
    • Full bathrooms: 3
    • 1/2 bathrooms: 1
    Primary bedroom
    • Level: Second
    • Dimensions: 19.4 x 16.8
    Bedroom 2
    • Level: Second
    • Dimensions: 12.0 x 12.0
    Bedroom 3
    • Level: Second
    • Dimensions: 14.6 x 11.4
    Bedroom 4
    • Level: Second
    • Dimensions: 13.6 x 10.10
    Bedroom 5
    • Level: Second
    • Dimensions: 20.0 x 12.6
    Dining room
    • Level: First
    • Dimensions: 12.0 x 12.0
    Family room
    • Level: First
    • Dimensions: 21.1 x 15.0
    Florida room
    • Level: First
    • Dimensions: 13.4 x 11.8
    Foyer
    • Level: First
    • Dimensions: 0 x 0
    Other
    • Description: Tub & Shower
    • Level: Second
    Half bath
    • Level: First
    Kitchen
    • Level: First
    • Dimensions: 21.0 x 15.0
    Laundry
    • Level: Second
    • Dimensions: 0 x 0
    Living room
    • Level: First
    • Dimensions: 16.3 x 12.0
    Recreation
    • Description: office or 6th bedroom
    • Level: First
    • Dimensions: 20.0 x 12.8
    Heating
    • Electric, Heat Pump, Zoned
    Cooling
    • Zoned
    Appliances
    • Included: Dryer, Dishwasher, Electric Cooking, Disposal, Ice Maker, Microwave, Refrigerator, Stove, Washer
    • Laundry: Washer Hookup, Dryer Hookup
    Features
    • Ceiling Fan(s), Cathedral Ceiling(s), Separate/Formal Dining Room, Double Vanity, Eat-in Kitchen, Fireplace, Granite Counters, Bath in Primary Bedroom, Pantry, Skylights, Walk-In Closet(s)
    • Flooring: Carpet, Ceramic Tile, Wood
    • Windows: Skylight(s)
    • Basement: Crawl Space
    • Attic: Walk-up
    • Number of fireplaces: 1
    • Fireplace features: Masonry, Wood Burning
    Interior area
    • Total interior livable area: 3,500 sqft
    • Finished area above ground: 3,500

    Property

    Parking
    • Total spaces: 2
    • Parking features: Attached, Driveway, Garage, Garage Door Opener, Paved, Two Spaces
    • Attached garage spaces: 2
    • Has uncovered spaces: Yes
    Features
    • Levels: Two
    • Stories: 2
    • Exterior features: Sprinkler/Irrigation, Lighting, Play Structure, Storage, Shed, Paved Driveway
    • Pool features: Pool, Community
    • Fencing: Back Yard,Fenced
    Lot
    • Size: 1.61 Acres
    • Features: Cul-De-Sac, Level
    • Topography: Level
    Details
    • Parcel number: 764686557600000
    • Zoning description: R7

    Construction

    Type & style
    • Home type: SingleFamily
    • Architectural style: Colonial,Two Story
    • Property subtype: Single Family Residence
    Materials
    • Brick
    Condition
    • Resale
    • New construction: No
    • Year built: 1988

    Utilities & green energy

    • Sewer: Public Sewer
    • Water: Public

    Community & HOA

    Community
    • Features: Common Grounds/Area, Clubhouse, Home Owners Association, Playground, Pool, Tennis Court(s)
    • Subdivision: Creekwood
    HOA
    • Has HOA: Yes
    • Services included: Clubhouse, Common Areas, Pool(s)
    • HOA fee: $500 annually
    Location
    • Region: Chesterfield

    Financial & listing details

    • Price per square foot: $182/sqft
    • Tax assessed value: $484,500
    • Annual tax amount: $4,409
    • Date on market: 1/17/2026
    • Ownership: Individuals
    • Ownership type: Sole Proprietor

    Price history

    DateEventPrice
    7/6/2023Sold$572,000+10%$163/sqft
    Source: CVRMLS #2310393 Report a problem
    5/21/2023Pending sale$519,950$149/sqft
    Source: CVRMLS #2310393 Report a problem
    5/17/2023Listed for sale$519,950+71.9%$149/sqft
    Source: CVRMLS #2310393 Report a problem
    7/22/2013Sold$302,500-4%$86/sqft
    Source: CVRMLS #1308927 Report a problem
    4/10/2013Price change$315,000-3.1%$90/sqft
    Source: Resource Realty Services #1308927 Report a problem
    2/5/2013Listed for sale$325,000$93/sqft
    Source: Resource Realty Services #1302998 Report a problem

    Public tax history

    YearProperty taxesTax assessment
    2025$5,059 +2.6%$568,400 +3.8%
    2024$4,928 +11.8%$547,600 +13%
    2023$4,409 +13.3%$484,500 +14.6%
    2022$3,890 +5.2%$422,800 +8.6%
    2021$3,697 +6.1%$389,200 +6.1%
    2020$3,485 +6.9%$366,800 +6.9%
    2019$3,259 +2.2%$343,000 +3.8%
    2018$3,188 +7.6%$330,300 +5.7%
    2017$2,964 $312,400 +2.1%
    2016$2,964 +2.6%$306,100 +2.6%
    2015$2,889 +6%$298,300 +6%
    2014$2,726 $281,400 +3.5%
    2013-- $271,900
    2012-- $271,900 -13.2%
    2011-- $313,200 -1.4%
    2010-- $317,600 -3.8%
    2009-- $330,200 -0.2%
    2008-- $330,700 +8.2%
    2007-- $305,500 +26.4%
    2005-- $241,600 +4.1%
    2004-- $232,100 +4.9%
    2003-- $221,300 +3.8%
    2002-- $213,100
    2001-- $213,100
    Find assessor info on the county website

    Neighborhood: 23832

    Nearby schools

    GreatSchools rating
    Schools provided by the listing agent
    • Elementary: Jacobs Road
    • Middle: Manchester
    • High: Clover Hill

    Source: CVRMLS. This data may not be complete. We recommend contacting the local school district to confirm school assignments for this home.

    Get a cash offer in 3 minutes
    Find out how much your home could sell for in as little as 3 minutes with a no-obligation cash offer.
    Estimated market value
    $636,900
    Get a cash offer in 3 minutes
    Find out how much your home could sell for in as little as 3 minutes with a no-obligation cash offer.
    Estimated market value
    $636,900