This is the Osage Beach waterfront "Unicorn" listing you have been dreaming of! Pride of ownership shines bright with this meticulously kept & beautifully furnished 5 bedroom/4 bathroom home with an unmatched location both on & off the water! From the moment you walk in the front door you'll be greeted by an open & airy floor plan with soaring vaulted ceilings. Gorgeous remodel on every floor of this 2.5 story starting with a chef's kitchen, quartz countertops, stainless appliances, & walk-in pantry. There is plenty of room to entertain both inside & out. Take a tram ride to your amazing dock complete with its own bar, HUGE 20x54 swim deck, desired 54' Cruiser Slip all perfectly situated in a coveted deep water cove just around the corner from Backwater Jacks. Enjoy the convenience of 2 car garage with extra parking area up top & the extended concrete driveway. Watch the kids play in the front yard on their very own playground & have convenience of grass for your furry friends. Too make this even better- there are no HOA restrictions so you may enjoy as your personal oasis or use as a nightly rental investment. Do not let this one pass you by- this is a wonderful Osage Beach gem!
Sold
Price Unknown
4506 Deer Run Dr, Osage Beach, MO 65065
5beds
3,000sqft
Single Family Residence
Built in 1989
0.37 Acres Lot
$1,122,400 Zestimate®
$--/sqft
$4,372 Estimated rent
Home value
$1,122,400
$1.02M - $1.22M
$4,372/mo
Zestimate® history
Owner options
List your home for rent
$4,372/mo
Rent Zestimate®
Find your next renter with Zillow Rental Manager. Plus, with online applications, you can quickly screen prospective tenants – for free.
$4,372/mo
Rent Zestimate®
Refinance and save
Refinancing to a lower rate could help reduce your monthly payments and save thousands over the life of the loan.
Explore your selling options
Work with a Zillow partner agent
Leverage their expertise and Zillow's premium Showcase listings to get your home seen by more buyers.
Get startedList with your own agent
Get your home in front of millions of buyers by listing it on Zillow.
Learn how to do itSell it yourself
Take full control of how buyers see your home on Zillow by listing For Sale by Owner (FSBO).
List your homeWhat's special
Zillow last checked:
Listing updated:
Listed by:
MICHAEL JAMES SWIFT (866)224-1761,
EXP Realty, LLC,
NIKKI SORENSON 314-581-9179,
EXP Realty, LLC
Bought with:
MICHAEL JAMES SWIFT, 2020017415
EXP Realty, LLC
NIKKI SORENSON, 2020001505
EXP Realty, LLC
Source: Bagnell Dam AOR,MLS#: 3566287Originating MLS: Bagnell Dam Association Of Realtors
Facts & features
Interior
Bedrooms & bathrooms
- Bedrooms: 5
- Bathrooms: 4
- Full bathrooms: 4
Primary bedroom
- Features: Bath in Primary Bedroom
- Level: Upper
Bedroom
- Level: Main
Bedroom
- Level: Lower
Bedroom
- Level: Upper
Bedroom
- Level: Upper
Bathroom
- Level: Upper
Bathroom
- Level: Lower
Bathroom
- Level: Main
Bathroom
- Level: Upper
Family room
- Level: Lower
Family room
- Level: Main
Kitchen
- Level: Main
Laundry
- Level: Main
Utility room
- Level: Lower
Heating
- Electric, Forced Air
Cooling
- Central Air
Appliances
- Included: Dryer, Dishwasher, Disposal, Ice Maker, Microwave, Oven, Range, Refrigerator, Water Softener Owned, Stove, Washer
Features
- Built-in Features, Ceiling Fan(s), Custom Cabinets, Furnished, Fireplace, Pantry, Skylights, Cable TV, Vaulted Ceiling(s), Walk-In Closet(s), Walk-In Shower, Window Treatments
- Flooring: Hardwood, Tile
- Windows: Skylight(s), Window Treatments
- Basement: Partially Finished
- Number of fireplaces: 2
- Fireplace features: Two
- Furnished: Yes
Interior area
- Total structure area: 3,100
- Total interior livable area: 3,000 sqft
Property
Parking
- Total spaces: 2
- Parking features: Attached, Garage
- Attached garage spaces: 2
Accessibility
- Accessibility features: Low Threshold Shower
Features
- Patio & porch: Deck, Open, Screened
- Exterior features: Concrete Driveway, Deck, Playground
- On waterfront: Yes
- Waterfront features: Cove, Lake Front
Lot
- Size: 0.37 Acres
- Dimensions: 70 x 220
- Features: Lake Front, Sloped
Details
- Parcel number: 08100130000004048000
- Zoning description: Residential
- Special conditions: Short Sale
Construction
Type & style
- Home type: SingleFamily
- Property subtype: Single Family Residence
Materials
- Lap Siding
- Foundation: Basement
Condition
- Updated/Remodeled
- Year built: 1989
- Major remodel year: 2022
Utilities & green energy
- Sewer: Public Sewer
- Water: Public
Community & HOA
Community
- Features: Other
- Subdivision: None
HOA
- Services included: None
Location
- Region: Osage Beach
Financial & listing details
- Tax assessed value: $44,990
- Annual tax amount: $1,904
- Date on market: 4/22/2026
- Cumulative days on market: 22 days
- Inclusions: All Appliances, Washer/Dryer, All Window Coverings, All Furniture/Decor/Electronics/Kitchenware, Ring Camera, Concrete Dock with 20x54 Slip, Dock Bar & 12x58 Swim Platform and PWC Lift
- Exclusions: Marlin, Tools in Garage, Macrame Art in Dining Room, Contents of Dockbox/Locker, Boating/Lifejacket Gear, Personal Items, See Inventory List (Vacant Lot removed from Listing 7/3/24 per Sellers)
- Ownership: Fee Simple,
- Road surface type: Asphalt, Paved
Price history
| Date | Event | Price |
|---|---|---|
| 8/5/2024 | Sold | -- |
Source: eXp Realty #140423155 Report a problem | ||
| 7/6/2024 | Contingent | $1,300,000$433/sqft |
Source:  LOBR #3566287 Report a problem LOBR #3566287 Report a problem | ||
| 6/14/2024 | Price change | $1,300,000+8.3%$433/sqft |
Source: LOBR #3566287 Report a problem | ||
| 5/25/2024 | Listed for sale | $1,200,000$400/sqft |
Source: Owner Report a problem | ||
Public tax history
| Year | Property taxes | Tax assessment |
|---|---|---|
| 2025 | $1,784 +0.1% | $44,990 |
| 2024 | $1,782 -6.4% | $44,990 |
| 2023 | $1,904 +1.7% | $44,990 |
| 2022 | $1,873 | $44,990 |
| 2021 | $1,873 -0.8% | $44,990 |
| 2020 | $1,888 +0% | $44,990 |
| 2019 | $1,888 | $44,990 |
| 2018 | $1,888 | $44,990 |
| 2017 | $1,888 +4.7% | $44,990 |
| 2016 | $1,804 +2.6% | $44,990 |
| 2015 | $1,759 +6.5% | $44,990 +6.3% |
| 2014 | $1,652 | $42,310 |
| 2013 | $1,652 | $42,310 +2838.2% |
| 2012 | -- | $1,440 -96.6% |
| 2010 | -- | $42,310 |
| 2009 | -- | $42,310 |
| 2008 | -- | $42,310 |
| 2007 | -- | $42,310 |
Find assessor info on the county website
Neighborhood: 65065
Nearby homes
- $439,900-- bd2 ba2.4k sqft4512 Deer Run Dr, Osage Beach, MO 65065Off Market
- $755,6005 bd5 ba3.6k sqft4518 Deer Run Dr, Osage Beach, MO 65065Off Market

- $1,055,3005 bd5 ba3.6k sqft4498 Deer Run Dr, Osage Beach, MO 65065Off Market

- $378,0003 bd2 ba2.8k sqft1045 Quiver Ln, Osage Beach, MO 65065Off Market
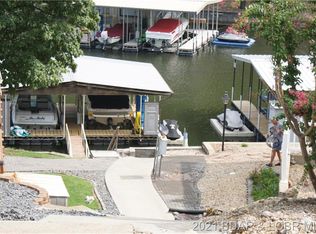
- $24,7603 bd3 ba1.8k sqft1042 Quiver Ln, Osage Beach, MO 65065Off Market
- $529,4004 bd3 ba18k sqft1035 Quiver Ln, Osage Beach, MO 65065Off Market
- $1,117,1006 bd3 ba4.2k sqft4480 Deer Run Dr, Osage Beach, MO 65065Off Market
- $346,2003 bd3 ba2.2k sqft1321 Summit Cir, Osage Beach, MO 65065Off Market
Nearby schools
GreatSchools rating
- 3/10Osage Beach Elementary SchoolGrades: K-4Distance: 3 mi
- 8/10Camdenton Middle SchoolGrades: 7-8Distance: 11.3 mi
- 6/10Camdenton High SchoolGrades: 9-12Distance: 11.3 mi
Schools provided by the listing agent
- District: Camdenton
Source: Bagnell Dam AOR. This data may not be complete. We recommend contacting the local school district to confirm school assignments for this home.
Sell for more on Zillow
Get a Zillow Showcase℠ listing at no additional cost and you could sell for .
$1,122,400
2% more
+$22,448
With Zillow Showcase(estimated)
$1,144,848
- Missouri
- Camden County
- Osage Beach
- 65065
- 4506 Deer Run Dr
Nearby cities
Nearby zip codes
Other Osage Beach Topics
