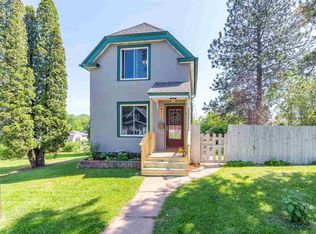
Completely renovated from top to bottom, this charming 2-bedroom, 2-bath home is located in Duluth's highly sought-after Lakeside neighborhood and within the desirable Lester Park Elementary School district. Blending timeless character with modern updates, the home features beautiful hardwood floors, a bright and inviting living room, a formal dining room, an updated kitchen with ample cabinet space, an updated full bath and two comfortable upstairs bedrooms. The lower level includes a finished bathroom and additional space for storage or future expansion. A standout feature of this property is the oversized lot, created by the addition of an adjacent parcel, offering exceptional yard space rarely found in the Lakeside neighborhood. The exterior has been freshly painted, and a brand-new sidewalk adds to the home's curb appeal. A concrete driveway and existing concrete garage pad are already in place, providing an excellent opportunity for a future garage or additional outdoor living space. Enjoy being just minutes from Lester Park, Brighton Beach, the Lakewalk, hiking and biking trails, schools, restaurants, and shopping. This move-in-ready home offers the perfect combination of modern updates, classic charm, an exceptional lot, and one of Duluth's most desirable locations.
Pending
$269,900
4506 Dodge St, Duluth, MN 55804-1513
2beds
928sqft
Single Family Residence
Built in 1890
7,840 Square Feet Lot
$269,700 Zestimate®
$291/sqft
$-- HOA
What's special
Beautiful hardwood floorsBrand-new sidewalkExceptional yard spaceFormal dining roomOversized lotTwo comfortable upstairs bedrooms
- 22 days |
- 2,360 |
- 156 |
Zillow last checked:
Listing updated:
Listed by:
Greg Lawrence 612-716-9473,
Home Avenue
Source: Lake Superior Area Realtors as distributed by MLS GRID,MLS#: 6127092
Facts & features
Interior
Bedrooms & bathrooms
- Bedrooms: 2
- Bathrooms: 2
- Full bathrooms: 2
Bedroom
- Level: Upper
- Area: 108.88 Square Feet
- Dimensions: 9.8 x 11.11
Bedroom
- Level: Upper
- Area: 104.94 Square Feet
- Dimensions: 9.9 x 10.6
Bathroom
- Level: Upper
Bathroom
- Level: Lower
Dining room
- Level: Main
- Area: 141.96 Square Feet
- Dimensions: 9.1 x 15.6
Kitchen
- Level: Main
- Area: 173.8 Square Feet
- Dimensions: 11 x 15.8
Living room
- Level: Main
- Area: 148.87 Square Feet
- Dimensions: 11.11 x 13.4
Other
- Level: Main
- Area: 25.92 Square Feet
- Dimensions: 4.8 x 5.4
Heating
- Baseboard, Boiler
Cooling
- None
Appliances
- Included: Water Heater-Gas, Cooktop, Dishwasher, Dryer, Exhaust Fan, Microwave, Range, Refrigerator, Washer
- Laundry: Dryer Hook-Ups, Washer Hookup
Features
- Ceiling Fan(s), Eat In Kitchen, Natural Woodwork, Foyer-Entrance
- Flooring: Hardwood Floors, Tiled Floors
- Windows: Double Glazed, Vinyl Windows
- Basement: Full,Drainage System,Partially Finished,Bath,Utility Room
- Has fireplace: No
Interior area
- Total interior livable area: 928 sqft
- Finished area above ground: 896
- Finished area below ground: 32
Property
Parking
- Parking features: Off Street, Concrete, None
- Has uncovered spaces: Yes
Features
- Patio & porch: Porch
Lot
- Size: 7,840 Square Feet
- Dimensions: 55 x 140
- Features: Tree Coverage - Light, Level
Details
- Foundation area: 952
- Parcel number: 010303004260
Construction
Type & style
- Home type: SingleFamily
- Architectural style: Bungalow
- Property subtype: Single Family Residence
Materials
- Wood, Frame/Wood
- Foundation: Concrete Perimeter
- Roof: Asphalt Shingle
Condition
- Previously Owned
- Year built: 1890
Utilities & green energy
- Electric: Minnesota Power
- Sewer: Public Sewer
- Water: Public
- Utilities for property: Cable
Community & HOA
HOA
- Has HOA: No
- Services included: None
Location
- Region: Duluth
Financial & listing details
- Price per square foot: $291/sqft
- Tax assessed value: $233,600
- Annual tax amount: $3,014
- Date on market: 7/31/2026
- Cumulative days on market: 15 days
- Listing terms: Cash,Conventional,FHA,VA Loan
- Road surface type: Paved
Estimated market value
Zestimate®
$269,700
Estimated sales range
$256,000 - $283,000
Rent Zestimate®
$2,275/mo
Price history
| Date | Event | Price |
|---|---|---|
| 8/14/2026 | Pending sale | $269,900$291/sqft |
Source: | ||
| 7/31/2026 | Listed for sale | $269,900+58.8%$291/sqft |
Source: | ||
| 12/18/2025 | Listing removed | $1,795$2/sqft |
Source: Zillow Rentals Report a problem | ||
| 12/3/2025 | Listed for rent | $1,795$2/sqft |
Source: Zillow Rentals Report a problem | ||
| 7/25/2019 | Sold | $170,000+2.5%$183/sqft |
Source: | ||
| 6/21/2019 | Pending sale | $165,900$179/sqft |
Source: North Point Realty #6084087 Report a problem | ||
| 6/21/2019 | Listed for sale | $165,900+299.8%$179/sqft |
Source: North Point Realty #6084087 Report a problem | ||
| 11/13/2017 | Sold | $41,500$45/sqft |
Source: Public Record Report a problem | ||
Public tax history
| Year | Property taxes | Tax assessment |
|---|---|---|
| 2024 | $3,014 +2.5% | $233,600 +10% |
| 2023 | $2,940 +9.9% | $212,300 +8.8% |
| 2022 | $2,674 +76.4% | $195,200 +20.9% |
| 2021 | $1,516 | $161,400 +79.1% |
| 2020 | $1,516 | $90,100 |
| 2019 | $1,516 +56.9% | $90,100 +2.5% |
| 2018 | $966 -37.9% | $87,900 |
| 2017 | $1,556 +61.1% | $87,900 -50.8% |
| 2016 | $966 +13.9% | $178,800 +252.7% |
| 2015 | $848 +1.7% | $50,700 +38.9% |
| 2014 | $834 +39.6% | $36,500 |
| 2013 | $597 +1.6% | $36,500 -3.9% |
| 2012 | $588 +3.6% | $38,000 -42.8% |
| 2011 | $567 +1.2% | $66,400 -4.9% |
| 2010 | $561 | $69,800 |
| 2009 | $561 -4.7% | $69,800 -2.9% |
| 2008 | $588 +12.4% | $71,900 +3% |
| 2007 | $523 +0.9% | $69,800 |
| 2006 | $518 +1.4% | $69,800 +26.7% |
| 2004 | $511 +9.6% | $55,100 +12% |
| 2003 | $466 +2.2% | $49,200 +10.1% |
| 2002 | $456 -8.4% | $44,700 +8.5% |
| 2001 | $498 +8.1% | $41,200 +8.4% |
| 2000 | $461 | $38,000 |
Find assessor info on the county website
Monthly payment
Est. payment
Payment breakdown
Explore the cost of this home by adjusting the details. Changes won't be saved.Climate risks
Neighborhood: Lakeside/Lester Park
Nearby schools
GreatSchools rating
- 8/10Lester Park Elementary SchoolGrades: K-5Distance: 0.8 mi
- 7/10Ordean East Middle SchoolGrades: 6-8Distance: 1.9 mi
- 10/10East Senior High SchoolGrades: 9-12Distance: 0.8 mi
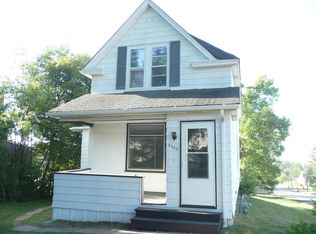
- $168,6002 bd1 ba672 sqft4508 Dodge St, Duluth, MN 55804Off Market
Save - $244,6003 bd1 ba675 sqft4502 Dodge St, Duluth, MN 55804Off Market
Save 
- $243,0002 bd1 ba1k sqft4512 Dodge St, Duluth, MN 55804Off Market
Save 
- $199,000-- bd-- ba-- sqft4512 Dodge St, Duluth, MN 55804Off Market
Save - $219,9003 bd2 ba1.4k sqft4516 Dodge St, Duluth, MN 55804Off Market
Save - $393,1003 bd2 ba2.1k sqft4501 Dodge St, Duluth, MN 55804Off Market
Save - $307,9004 bd1 ba609 sqft4430 Dodge St, Duluth, MN 55804Off Market
Save - $180,0002 bd2 ba624 sqft4518 Dodge St, Duluth, MN 55804Sold
Save
A local agent can set up tours, give advice and negotiate with sellers.
A local lender can help you make sure your offer is ready when you are.