Skip main navigation
Off market
  • $582,700

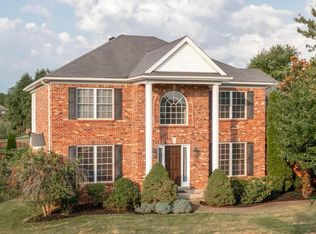
    4506 Dogwood Forest Pl, Louisville, KY 40245

    4beds
    4,004sqft
    Single Family Residence
    Built in 2000
    10,018 Square Feet Lot
    $582,700 Zestimate®
    $146/sqft
    $3,477 Estimated rent

    Home value

    $582,700

    $554,000 - $612,000

    $3,477/mo

    Zestimate® history
    Loading
    Loading...

    Owner options

    List your home for rent

    $3,477/mo

    Rent Zestimate®

    Find your next renter with Zillow Rental Manager. Plus, with online applications, you can quickly screen prospective tenants – for free.

    Learn more

    $3,477/mo

    Rent Zestimate®

    Refinance and save

    $3,255/mo

    Est. payment

    Refinancing to a lower rate could help reduce your monthly payments and save thousands over the life of the loan.

    See today's rates

    $3,255/mo

    Est. payment

    Explore your selling options

    Work with a Zillow partner agent

    Leverage their expertise and Zillow's premium Showcase listings to get your home seen by more buyers.

    Get started

    List with your own agent

    Get your home in front of millions of buyers by listing it on Zillow.

    Learn how to do it

    Sell it yourself

    Take full control of how buyers see your home on Zillow by listing For Sale by Owner (FSBO).

    List your home

    What's special

    You will not want to miss this fantastic four bedroom, three-and-a-half bath Forest Springs North beauty with a finished basement and an amazing all-seasons breakfast room. Every neighborhood has that one hidden gem in it, and this is that gem. As you pull up to the house take notice of the well-manicured landscaping that leads up to the beautiful solid wood front entry with sidelights. Enter to beautiful hardwood flooring leading throughout the main living area. To the left notice the formal dining area with wainscoting, crown molding, and tray ceiling. In front of you the tall ceilings and open landing guide you past the half bath and into the main family room where you can relax in front of the fireplace with white mantle and surround. Just off of the family room you will enter the first floor primary bedroom with tray ceiling, two layers of crown, and lots of natural light. The primary bath boasts a double vanity, jetted tub, separate shower, and a walk-in closet. On the other side of the main floor, you will find the kitchen with beautiful granite countertops and white cabinetry. Updated lighting, stainless appliances, and an additional coffee bar add to the space. There is another space for a dining table under a tray ceiling and chandelier, but one of the highlights of the house sits in front of you with the all-seasons addition. Imagine sitting here on sunny days or during a calming rain, taking in the beautiful scenes of nature that Louisville affords. Rounding out the first floor you have the laundry room that attaches to the entry to the garage. Upstairs, you have an exposed landing that overlooks the family room and foyer. The three upstairs bedrooms are split so that one is over the kitchen area and the other two are on the opposite side with the full bathroom. Head downstairs to one of the best laid out basements in the neighborhood. Enter to a massive recreation room with carpet so soft you could sleep on it. Lots of recessed lighting makes this large area feel lively and the custom bar countertop adds useful surface space. The large bookshelf with the barn doors will remain with the house. Tucked back behind the rec room, you have a utility room with closet that is currently used as a 5th sleeping quarters, and beyond that a full bathroom. Out back, there is a large patio area that is great for a portable fire pit in addition to a large playground set that will remain with the house. In the driveway, the basketball goal will remain as well. For an additional fee, you can join the Forest Springs community pool. When it comes to location, you cannot be positioned better on the East End of Louisville. You are just minutes from the grocery, restaurants, and shopping. Costco is only 9 minutes away, Tom Sawyer Park is just 10 minutes away, and downtown and the airport is only about 25 minutes away. This home is in the desirable Ballard High School reside. Schedule your private tour today or come see us at the open house on Sunday from 2-4pm. We will hold any offers until Sunday evening and respond by Monday.

    This property is not currently displayed as for sale or rent on Zillow. This may be different from what's on other websites or public sources.

    Zillow last checked:

    Listing updated:

    Listed by:

    Josh Arthurs 502-888-9257,

    Semonin Realtors,

    Sara T Arthurs 502-420-5000

    Bought with:

    Scott Radcliff, 221618

    RE/MAX Premier Properties

    Source: Metro Search Inc. LLC DBA Apex MLS,MLS#: 1639886MLS Logo

    Facts & features

    Interior

    Bedrooms & bathrooms
    • Bedrooms: 4
    • Bathrooms: 4
    • Full bathrooms: 3
    • 1/2 bathrooms: 1
    Primary bedroom
    • Level: First
    Bedroom
    • Level: Second
    Bedroom
    • Level: Second
    Bedroom
    • Level: Second
    Primary bathroom
    • Level: First
    Full bathroom
    • Level: Second
    Full bathroom
    • Level: Basement
    Breakfast room
    • Level: First
    Dining room
    • Level: First
    Foyer
    • Level: First
    Kitchen
    • Level: First
    Living room
    • Level: First
    Other
    • Description: Recreation Room
    • Level: Basement
    Other
    • Description: Utility Room
    • Level: Basement
    Sun room
    • Level: First
    Heating
    • Forced Air, Natural Gas
    Cooling
    • Central Air
    Features
    • Basement: Finished
    • Number of fireplaces: 1
    Interior area
    • Total structure area: 2,704
    • Total interior livable area: 4,004 sqft
    • Finished area above ground: 2,704
    • Finished area below ground: 1,300

    Property

    Parking
    • Total spaces: 2
    • Parking features: Off Street, Attached, Entry Side, Driveway
    • Attached garage spaces: 2
    • Has uncovered spaces: Yes
    Features
    • Stories: 2
    • Patio & porch: Patio, Porch
    • Fencing: None
    Lot
    • Size: 10,018 Square Feet
    • Features: Cul-De-Sac, Covt/Restr, Sidewalk, Level
    Details
    • Parcel number: 325600170000

    Construction

    Type & style
    • Home type: SingleFamily
    • Architectural style: Traditional
    • Property subtype: Single Family Residence
    Materials
    • Vinyl Siding, Wood Frame, Brick Veneer, Brick
    • Foundation: Concrete Perimeter
    • Roof: Shingle
    Condition
    • Year built: 2000

    Utilities & green energy

    • Sewer: Public Sewer
    • Water: Public
    • Utilities for property: Electricity Connected, Natural Gas Connected

    Community & HOA

    Community
    • Subdivision: Forest Springs North
    HOA
    • Has HOA: Yes
    • HOA fee: $350 annually
    Location
    • Region: Louisville

    Financial & listing details

    • Price per square foot: $146/sqft
    • Tax assessed value: $545,000
    • Annual tax amount: $6,082
    • Date on market: 6/29/2023
    • Electric utility on property: Yes

    Price history

    DateEventPrice
    8/21/2023Listing removed--
    Source: Semonin Realtors Report a problem
    8/21/2023Pending sale$545,000$136/sqft
    Source: Metro Search Inc. LLC DBA Apex MLS #1639886 Report a problem
    8/18/2023Sold$545,000$136/sqft
    Source: Metro Search Inc. LLC DBA Apex MLS #1639886 Report a problem
    7/5/2023Listed for sale$545,000+9%$136/sqft
    Source: Semonin Realtors #1639886 Report a problem
    7/4/2023Contingent$500,000$125/sqft
    Source: Metro Search Inc. LLC DBA Apex MLS #1639886 Report a problem
    6/29/2023Listed for sale$500,000+47.1%$125/sqft
    Source: Metro Search Inc. LLC DBA Apex MLS #1639886 Report a problem
    9/22/2016Sold$340,000+44.7%$85/sqft
    Source: Public Record Report a problem
    12/4/2001Sold$235,000$59/sqft
    Source: Public Record Report a problem

    Public tax history

    YearProperty taxesTax assessment
    2025$6,082 -1.9%$545,000
    2024$6,202 +17.8%$545,000 +19.9%
    2023$5,266 -0.3%$454,720
    2022$5,284 +23.8%$454,720 +33.7%
    2021$4,267 +8.9%$340,000
    2020$3,917 $340,000
    2019$3,917 +7.6%$340,000
    2018$3,640 $340,000
    2017$3,640 +46.9%$340,000 +37.2%
    2013$2,478 $247,780
    2011$2,478 $247,780
    2010$2,478 $247,780
    2009$2,478 $247,780
    2007-- $247,780
    2006-- $247,780 +5.4%
    2005-- $235,000
    2004-- $235,000
    Find assessor info on the county website

    Neighborhood: 40245

    Nearby schools

    GreatSchools rating
    Get pre-qualified for a loan
    At Zillow Home Loans, we can pre-qualify you in as little as 5 minutes with no impact to your credit score.

    An equal housing lender. NMLS #10287.

    Sell for more on Zillow
    Get a Zillow Showcase℠ listing at no additional cost and you could sell for .
    $582,700
    2% more
    +$11,654
    With Zillow Showcase(estimated)
    $594,354