Skip main navigation
Off market
  • $484,200

    4506 Eastlawn Ave, Woodbridge, VA 22193

    3beds
    1,310sqft
    SingleFamily
    Built in 1970
    0.25 Acres Lot
    $484,200 Zestimate®
    $370/sqft
    $2,617 Estimated rent

    Home value

    $484,200

    $460,000 - $508,000

    $2,617/mo

    Zestimate® history
    Loading
    Loading...

    Owner options

    List your home for rent

    $2,617/mo

    Rent Zestimate®

    Find your next renter with Zillow Rental Manager. Plus, with online applications, you can quickly screen prospective tenants – for free.

    Learn more

    $2,617/mo

    Rent Zestimate®

    Refinance and save

    $2,994/mo

    Est. payment

    Refinancing to a lower rate could help reduce your monthly payments and save thousands over the life of the loan.

    See today's rates

    $2,994/mo

    Est. payment

    Explore your selling options

    Work with a Zillow partner agent

    Leverage their expertise and Zillow's premium Showcase listings to get your home seen by more buyers.

    Get started

    List with your own agent

    Get your home in front of millions of buyers by listing it on Zillow.

    Learn how to do it

    Sell it yourself

    Take full control of how buyers see your home on Zillow by listing For Sale by Owner (FSBO).

    List your home

    What's special

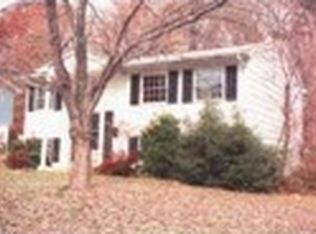
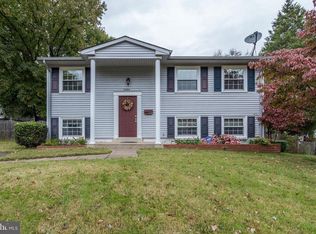
    This beautifully renovated 3 bedroom, 2 full bath home is nestled on an oversized and lovely lot with no HOA and is loaded with upgrades! The beauty begins outside with a stately exterior with portico entry, lush fenced-in yard with majestic trees, large custom deck, patio, and gazebo, and a massive permitted workshop with electrical and heating/air conditioning. Inside, fresh on trend neutral paint, hardwood floors, upgraded lighting, and renovated kitchen and baths, plus new windows being installed this coming week make this home move in ready!******An open foyer ushers you upstairs into the living room where a large bay window streams natural light highlighting rich hardwood flooring and warm neutral paint. Hardwoods continue down the hall and into 3 bright and cheerful bedrooms each with lighted ceiling fans and 2 with glass paned doors opening to the expansive rear deck with descending steps to the patio and backyard. The remodeled hall bath has custom hand laid tile and tub/shower combo.******Back inside the renovated kitchen is sure to please with raised paneled cabinets, gleaming granite countertops, and brand new stainless steel appliances including a gas range and French door refrigerator. The dining room has space for all occasions and has beautiful hardwood flooring that flows seamlessly into the large family room. A 2nd full bath with step in shower with custom tile, and laundry room with built-in cabinetry and front loading washer and dryer add convenience and completes the comfort and luxury of this wonderful home.******The backyard is truly an outdoor oasis with a large deck, patio, sidewalks to a beautiful custom gazebo, perfect for outdoor entertaining and fun, and the amazing workshop adds convenience all sure to be popular destinations! This home is truly not to be missed!

    This property is not currently displayed as for sale or rent on Zillow. This may be different from what's on other websites or public sources.
    Facts & features

    Interior

    Bedrooms & bathrooms
    • Bedrooms: 3
    • Bathrooms: 2
    • Full bathrooms: 2
    Heating
    • Forced air, Heat pump
    Cooling
    • Central
    Appliances
    • Included: Dishwasher, Dryer, Garbage disposal, Range / Oven, Refrigerator, Washer
    Features
    • Ceiling Fan(s), Window Treatments, Recessed Lighting, Built-Ins, Dining Area, Wood Floors, Upgraded Countertops, Kitchen - Gourmet, Tub Shower
    • Flooring: Hardwood
    • Basement: Finished
    • Has fireplace: No
    Interior area
    • Total interior livable area: 1,310 sqft
    • Finished area below ground: 574

    Property

    Features
    • Exterior features: Other
    Lot
    • Size: 0.25 Acres
    Details
    • Parcel number: 8191268430
    • Special conditions: Standard

    Construction

    Type & style
    • Home type: SingleFamily
    • Architectural style: Split Foyer
    Condition
    • Year built: 1970

    Community & HOA

    Location
    • Region: Woodbridge

    Financial & listing details

    • Price per square foot: $370/sqft
    • Tax assessed value: $461,500
    • Annual tax amount: $4,525

    Price history

    DateEventPrice
    11/2/2020Sold$350,000+3%$267/sqft
    Source: Public Record Report a problem
    10/8/2020Pending sale$339,900$259/sqft
    Source: Keller Williams Chantilly Ventures LLC #VAPW506424 Report a problem
    10/7/2020Listed for sale$339,900+41.6%$259/sqft
    Source: Keller Williams Chantilly Ventures LLC #VAPW506424 Report a problem
    3/8/2004Sold$240,000+5.3%$183/sqft
    Source: Public Record Report a problem
    5/28/2003Sold$228,000+121.4%$174/sqft
    Source: Public Record Report a problem
    11/8/1999Sold$103,000+37.3%$79/sqft
    Source: Public Record Report a problem
    11/29/1995Sold$75,000-18.3%$57/sqft
    Source: Public Record Report a problem
    7/25/1995Sold$91,839$70/sqft
    Source: Public Record Report a problem

    Public tax history

    YearProperty taxesTax assessment
    2025$4,525 +7.7%$461,500 +9.2%
    2024$4,203 -4.2%$422,600 +0.3%
    2023$4,386 +4.5%$421,500 +14.3%
    2022$4,197 -3.2%$368,700 +4.5%
    2021$4,334 +9.5%$352,800 +10.7%
    2020$3,956 +118.3%$318,600 +6.1%
    2019$1,812 -50%$300,200 0%
    2018$3,626 +4.3%$300,300 +8.5%
    2017$3,476 $276,700 -1.8%
    2016$3,476 +11.4%$281,700 +10.2%
    2015$3,121 $255,700 +3.6%
    2014$3,121 $246,700 +13.5%
    2013-- $217,400 +1.7%
    2012-- $213,800 +21.5%
    2010-- $176,000 +21.1%
    2009-- $145,300 -50.4%
    2008-- $293,000 -16.9%
    2007-- $352,600 +0.5%
    2006-- $351,000 +32%
    2005-- $266,000 +24.9%
    2004-- $212,900 +40.3%
    2003-- $151,800 +16%
    2002-- $130,900 +16.1%
    2001-- $112,700
    Find assessor info on the county website

    Neighborhood: Dale City

    Nearby schools

    GreatSchools rating
    Schools provided by the listing agent
    • Elementary: MONTCLAIR
    • Middle: GEORGE M. HAMPTOM
    • High: GAR-FIELD
    • District: PRINCE WILLIAM COUNTY PUBLIC SCHOOLS

    Source: The MLS. This data may not be complete. We recommend contacting the local school district to confirm school assignments for this home.

    Get a cash offer in 3 minutes
    Find out how much your home could sell for in as little as 3 minutes with a no-obligation cash offer.
    Estimated market value
    $484,200
    Get a cash offer in 3 minutes
    Find out how much your home could sell for in as little as 3 minutes with a no-obligation cash offer.
    Estimated market value
    $484,200