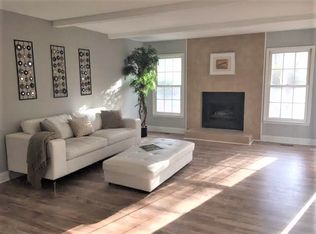
Welcome to 4506 Elm Field Court. This home is beautifully updated and move-in ready. Featuring 4-bedroom, 2-bathrooms, home is nestled on a spacious 0.34-acre lot in the desirable neighborhood of Fairfield Park w/ no HOA. This home seamlessly blends modern finishes with everyday comfort. Step inside to a bright and inviting living room featuring a large vaulted ceiling with abundant natural light creating the perfect gathering space and a cozy stone wood-burning fireplace. The heart of the home is the completely renovated kitchen, showcasing custom cabinetry, elegant quartz countertops, SS appliances and a striking matching quartz backsplash. Designed with style, functionality, and to maximize storage. Throughout the entire home, you'll find brand-new (LVP) flooring, new interior doors, and beautifully updated finishes. Both full bathrooms have been tastefully remodeled with custom vanities topped with luxurious quartz countertops. Situated on a generous lot with plenty of outdoor space you will find a large fully fenced back yard with a 19x11 storage shed. This home offers the perfect combination of modern upgrades, comfort, and convenience in a desirable Charlotte location.
**Seller is offering a temporary 1-0 buy down paid by seller with acceptable offer if they contact the sellers preferred lender at edge home finance!**
Active
Price cut: $15K (8/11)
$354,900
4506 Elm Field Ct, Charlotte, NC 28227
4beds
1,512sqft
Single Family Residence
Built in 1978
0.34 Acres Lot
$349,700 Zestimate®
$235/sqft
$-- HOA
What's special
Completely renovated kitchenElegant quartz countertopsAbundant natural lightBeautifully updated finishesLarge vaulted ceilingSs appliancesStriking matching quartz backsplash
- 59 days
- 501
- 46
Zillow last checked:
Listing updated:
Listed by:
Steven Keretses keretsesrealty@gmail.com,
Keretses Realty LLC
Source: Canopy MLS as distributed by MLS GRID,MLS#: 4400867
Facts & features
Interior
Bedrooms & bathrooms
- Bedrooms: 4
- Bathrooms: 2
- Full bathrooms: 2
- Main level bedrooms: 4
Primary bedroom
- Level: Main
Bedroom s
- Level: Main
Bedroom s
- Level: Main
Bedroom s
- Level: Main
Bathroom full
- Level: Main
Bathroom full
- Level: Main
Dining area
- Level: Main
Kitchen
- Level: Main
Laundry
- Level: Main
Living room
- Level: Main
Heating
- Floor Furnace
Cooling
- Central Air
Appliances
- Included: Dishwasher, Electric Range, Exhaust Fan, Microwave, Refrigerator
- Laundry: Laundry Closet, Main Level
Features
- Has basement: No
- Fireplace features: Living Room, Wood Burning
Interior area
- Total structure area: 1,512
- Total interior livable area: 1,512 sqft
- Finished area above ground: 1,512
- Finished area below ground: 0
Property
Parking
- Parking features: Driveway
- Has uncovered spaces: Yes
Features
- Levels: One
- Stories: 1
Lot
- Size: 0.34 Acres
Details
- Parcel number: 13504510
- Zoning: N1-B
- Special conditions: Standard
Construction
Type & style
- Home type: SingleFamily
- Property subtype: Single Family Residence
Materials
- Vinyl
- Foundation: Crawl Space
- Roof: Composition
Condition
- New construction: No
- Year built: 1978
Utilities & green energy
- Sewer: Public Sewer
- Water: City
- Utilities for property: Cable Connected
Community & HOA
Community
- Subdivision: Fairfield Park
Location
- Region: Charlotte
Financial & listing details
- Price per square foot: $235/sqft
- Tax assessed value: $316,600
- Date on market: 7/10/2026
- Cumulative days on market: 59 days
- Listing terms: Cash,Conventional,FHA,VA Loan
- Road surface type: Concrete, Paved
Estimated market value
$349,700
$332,000 - $367,000
$2,047/mo
Price history
| Date | Event | Price |
|---|---|---|
| 8/11/2026 | Price change | $354,900-4.1%$235/sqft |
Source:  Canopy MLS as distributed by MLS GRID #4400867 Report a problem Canopy MLS as distributed by MLS GRID #4400867 Report a problem | ||
| 7/27/2026 | Price change | $369,900-2.6%$245/sqft |
Source: Canopy MLS as distributed by MLS GRID #4400867 Report a problem | ||
| 7/10/2026 | Listed for sale | $379,900+111.1%$251/sqft |
Source: Canopy MLS as distributed by MLS GRID #4400867 Report a problem | ||
| 5/3/2018 | Sold | $180,000+5.9%$119/sqft |
Source: Canopy MLS as distributed by MLS GRID #3372941 Report a problem | ||
| 4/2/2018 | Pending sale | $170,000$112/sqft |
Source: Downey Properties CLT Inc #3372941 Report a problem | ||
| 3/28/2018 | Listed for sale | $170,000+14.2%$112/sqft |
Source: Downey Properties CLT Inc #3372941 Report a problem | ||
| 5/2/2017 | Sold | $148,900$98/sqft |
Source: Canopy MLS as distributed by MLS GRID #3258204 Report a problem | ||
| 3/29/2017 | Pending sale | $148,900$98/sqft |
Source: Southern Homes of the Carolinas #3258204 Report a problem | ||
| 3/27/2017 | Listed for sale | $148,900$98/sqft |
Source: Southern Homes of the Carolinas #3258204 Report a problem | ||
Public tax history
| Year | Property taxes | Tax assessment |
|---|---|---|
| 2025 | -- | $316,600 |
| 2024 | -- | $316,600 |
| 2023 | -- | $316,600 +72.1% |
| 2022 | -- | $184,000 |
| 2021 | $1,890 | $184,000 |
| 2020 | -- | $184,000 |
| 2019 | $1,867 | $184,000 +101.8% |
| 2018 | -- | $91,200 |
| 2017 | $1,234 | $91,200 |
| 2016 | $1,234 | $91,200 |
| 2015 | $1,234 +0.1% | $91,200 |
| 2014 | $1,233 | $91,200 |
| 2013 | -- | $91,200 |
| 2012 | -- | $91,200 |
| 2011 | -- | $91,200 -1.5% |
| 2010 | -- | $92,600 |
| 2009 | -- | $92,600 |
| 2008 | -- | $92,600 |
| 2007 | -- | $92,600 |
| 2006 | -- | $92,600 |
| 2005 | -- | $92,600 |
| 2004 | -- | $92,600 |
| 2003 | -- | $92,600 +3.7% |
| 2002 | -- | $89,260 |
| 2001 | -- | $89,260 |
| 2000 | -- | $89,260 |
Find assessor info on the county website
Monthly payment
Est. payment
Payment breakdown
Explore the cost of this home by adjusting the details. Changes won't be saved.Climate risks
Neighborhood: Marlwood
Similar homes
- $365,0004 bd2 ba1.8k sqft5317 Caradon Dr, Charlotte, NC 28227For Sale

 MLS ID #4395080, Matt Stone, Stone Realty Group. Canopy MLS as distributed by MLS GRID
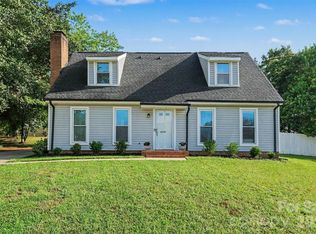
 - $344,9004 bd2 ba1.4k sqft6739 Old Meadow Rd, Charlotte, NC 28227For Sale
 MLS ID #4401893, Ismael Gil, Keller Williams South Park. Canopy MLS as distributed by MLS GRID
 - $340,0003 bd2 ba1.1k sqft8122 Sherington Way, Charlotte, NC 28227For Sale
 MLS ID #4412284, Aracely Guzman, EXP Realty LLC Ballantyne. Canopy MLS as distributed by MLS GRID
 - $398,5004 bd2 ba1.9k sqft6238 King George Dr, Charlotte, NC 28213For Sale By Owner

- $305,0003 bd1 ba1.3k sqft8114 Holly Hill Rd, Charlotte, NC 28227For SaleMLS ID #4407427, Philip Logarides, Carolinas Key Realty LLC. Canopy MLS as distributed by MLS GRID
- $375,0003 bd2 ba1.3k sqft11932 Everidge Pl, Charlotte, NC 28227For SaleMLS ID #4418850, Amanda Bowman, Emerald Pointe Realty & Const.. Canopy MLS as distributed by MLS GRID
- $347,0003 bd2 ba1.1k sqft8425 Lochinvar Dr, Charlotte, NC 28227For SaleMLS ID #4412621, Jennifer Wilson, Crane Real Estate LLC. Canopy MLS as distributed by MLS GRID
- $429,0004 bd2 ba1.5k sqft4710 Carving Tree Dr, Mint Hill, NC 28227For SaleMLS ID #4416653, Katie Crosby, Better Real Estate Carolina. Canopy MLS as distributed by MLS GRID
- $390,0003 bd2 ba1.5k sqft6109 Robinson Church Rd, Charlotte, NC 28215For SaleMLS ID #4412598, Kelly Howell, Huitt Realty LLC. Canopy MLS as distributed by MLS GRID
- $390,0003 bd2 ba1.4k sqft5956 McNair Rd, Charlotte, NC 28212For SaleMLS ID #4411838, Liz Georgion, Helen Adams Realty. Canopy MLS as distributed by MLS GRID
- $349,0003 bd3 ba1.7k sqft5516 Ilford St, Charlotte, NC 28215For SaleMLS ID #4393005, TJ Bailey, Keller Williams Connected. Canopy MLS as distributed by MLS GRID
- $335,0003 bd2 ba1.2k sqft6726 Barrington Dr, Charlotte, NC 28215For SaleMLS ID #4363314, Sairelys Acosta Diaz, Paola Alban Realtors. Canopy MLS as distributed by MLS GRID
- $415,0004 bd2 ba1.6k sqft1409 Woodberry Rd, Charlotte, NC 28212For SaleMLS ID #4379143, Heba Alkhatib, NorthGroup Real Estate LLC. Canopy MLS as distributed by MLS GRID
- $375,0003 bd2 ba1.2k sqft6557 Cove Creek Dr, Charlotte, NC 28215For SaleMLS ID #4409078, William Pratt, Stephen Cooley Real Estate. Canopy MLS as distributed by MLS GRID
- $378,9004 bd3 ba2k sqft9524 Robert Burns Ct, Charlotte, NC 28213For SaleMLS ID #4411368, Rory Cummins, EXP Realty LLC Ballantyne. Canopy MLS as distributed by MLS GRID
- $389,9003 bd3 ba2.2k sqft7725 E Lane Dr, Charlotte, NC 28212New ConstructionMLS ID #4395827, Nancy Buckstad, EXP Realty LLC Mooresville. Canopy MLS as distributed by MLS GRID
- $389,9003 bd3 ba2.2k sqft7809 E Lane Dr, Charlotte, NC 28212New ConstructionMLS ID #4395836, Nancy Buckstad, EXP Realty LLC Mooresville. Canopy MLS as distributed by MLS GRID
- $364,9003 bd2 ba1.4k sqft2526 Nickelridge Ct, Charlotte, NC 28273For SaleMLS ID #4416593, Rotem Eckman, LPT Realty, LLC. Canopy MLS as distributed by MLS GRID
- $340,0003 bd2 ba1.6k sqft8704 Hornwood Ct, Charlotte, NC 28215For SaleMLS ID #4388830, Gustavo Moreno, The Dream Realty Collective LLC. Canopy MLS as distributed by MLS GRID
- $385,0002 bd2 ba1.7k sqft5316 Rupert Ln, Charlotte, NC 28215For SaleMLS ID #4412155, Iris Valerio Dominguez, Northgroup Real Estate. Canopy MLS as distributed by MLS GRID
