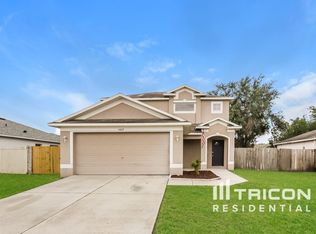
This spacious residence has been completely updated to give a modern comfort and style. Recent upgrades include a brand-new roof, all new appliances, and luxury flooring throughout. The interior has been freshly painted, highlighting the home’s open and inviting layout. A fully renovated kitchen features contemporary finishes and fixtures, while the updated bathrooms provide a clean, modern touch. With multiple living areas, generous bedroom sizes, and an expansive backyard with plenty of outdoor space, this property is ideal for both relaxing and entertaining. Conveniently located near schools, shopping, and major roadways, this home is truly move-in ready and offers outstanding value in today’s market.
Sold for $320,000
$320,000
4506 ETHAN WAY, PLANT CITY, FL 33563
3beds
1,408sqft
Single Family Residence
Built in 2004
6,000 Square Feet Lot
$314,800 Zestimate®
$227/sqft
$2,093 Estimated rent
Home value
$314,800
$290,000 - $343,000
$2,093/mo
Zestimate® history
Owner options
List your home for rent
$2,093/mo
Rent Zestimate®
Find your next renter with Zillow Rental Manager. Plus, with online applications, you can quickly screen prospective tenants – for free.
$2,093/mo
Rent Zestimate®
Refinance and save
$2,241/mo
Est. payment
Refinancing to a lower rate could help reduce your monthly payments and save thousands over the life of the loan.
$2,241/mo
Est. payment
Explore your selling options
Work with a Zillow partner agent
Leverage their expertise and Zillow's premium Showcase listings to get your home seen by more buyers.
Get startedList with your own agent
Get your home in front of millions of buyers by listing it on Zillow.
Learn how to do itSell it yourself
Take full control of how buyers see your home on Zillow by listing For Sale by Owner (FSBO).
List your homeWhat's special
Fully renovated kitchenGenerous bedroom sizesBrand-new roofContemporary finishes and fixturesExpansive backyardOpen and inviting layoutLuxury flooring
Zillow last checked:
Listing updated:
Listed by:
Alberto Delgado 813-380-2104,
GRAYSTONE REAL ESTATE 727-201-4011
Bought with:
Anjanette Wojciechowski, 3625203
KELLER WILLIAMS SUBURBAN TAMPA
Source: Stellar MLS,MLS#: TB8419552 Originating MLS: Suncoast Tampa
Originating MLS: Suncoast Tampa
Facts & features
Interior
Bedrooms & bathrooms
- Bedrooms: 3
- Bathrooms: 3
- Full bathrooms: 2
- 1/2 bathrooms: 1
Primary bedroom
- Features: Walk-In Closet(s)
- Level: Second
Bedroom 2
- Features: Built-in Closet
- Level: Second
Bedroom 3
- Features: Built-in Closet
- Level: Second
Primary bathroom
- Level: Second
Bathroom 2
- Level: Second
Bathroom 3
- Level: First
Kitchen
- Level: First
Living room
- Level: First
Heating
- Central
Cooling
- Central Air
Appliances
- Included: Convection Oven, Microwave, Refrigerator
- Laundry: Laundry Room
Features
- Ceiling Fan(s), Open Floorplan, Thermostat, Walk-In Closet(s)
- Flooring: Carpet, Luxury Vinyl
- Has fireplace: No
Interior area
- Total structure area: 1,898
- Total interior livable area: 1,408 sqft
Property
Parking
- Total spaces: 2
- Parking features: Garage - Attached
- Attached garage spaces: 2
Features
- Levels: Two
- Stories: 2
- Exterior features: Other
Lot
- Size: 6,000 Square Feet
- Dimensions: 60 x 100
Details
- Parcel number: P25282162TH0000000019.0
- Zoning: PD
- Special conditions: None
Construction
Type & style
- Home type: SingleFamily
- Property subtype: Single Family Residence
Materials
- Block
- Foundation: Block
- Roof: Shingle
Condition
- New construction: No
- Year built: 2004
Utilities & green energy
- Sewer: Public Sewer
- Water: Public
- Utilities for property: Other
Community & HOA
Community
- Pet fee: $0 monthly
- Subdivision: COUNTRY HILLS EAST UNIT TEN
HOA
- Has HOA: Yes
- HOA fee: $25 monthly
- HOA name: Royal Hills HOA
- HOA phone: 813-854-2414
Location
- Region: Plant City
Financial & listing details
- Price per square foot: $227/sqft
- Tax assessed value: $271,900
- Annual tax amount: $3,748
- Date on market: 8/20/2025
- Cumulative days on market: 7 days
- Listing terms: Cash,Conventional,FHA,USDA Loan,VA Loan
- Ownership: Fee Simple
- Total actual rent: 0
- Road surface type: Asphalt
Price history
| Date | Event | Price |
|---|---|---|
| 10/9/2025 | Sold | $320,000-3%$227/sqft |
Source:  Stellar MLS #TB8419552 Report a problem Stellar MLS #TB8419552 Report a problem | ||
| 8/29/2025 | Pending sale | $329,999$234/sqft |
Source: Stellar MLS #TB8419552 Report a problem | ||
| 8/20/2025 | Listed for sale | $329,999+74.6%$234/sqft |
Source: Stellar MLS #TB8419552 Report a problem | ||
| 2/11/2025 | Sold | $189,000+122.4%$134/sqft |
Source: Public Record Report a problem | ||
| 12/26/2016 | Listing removed | $1,279+6.6%$1/sqft |
Source: Waypoint Homes Report a problem | ||
| 11/6/2014 | Listing removed | $1,200$1/sqft |
Source: Colony American Homes LLC Report a problem | ||
| 11/5/2014 | Price change | $1,200-2%$1/sqft |
Source: Colony American Homes LLC Report a problem | ||
| 10/27/2014 | Listed for rent | $1,225$1/sqft |
Source: Colony American Homes LLC Report a problem | ||
| 7/25/2014 | Listing removed | -- |
Source: Auction.com Report a problem | ||
| 7/4/2014 | Listed for sale | -- |
Source: Auction.com Report a problem | ||
| 1/1/2012 | Listing removed | $85,000$60/sqft |
Source: Keller Williams Realty of Brandon #T2477086 Report a problem | ||
| 7/1/2011 | Listed for sale | $85,000-43%$60/sqft |
Source: Keller Williams Realty of Brandon #T2477086 Report a problem | ||
| 1/11/2005 | Sold | $149,200$106/sqft |
Source: Public Record Report a problem | ||
Public tax history
| Year | Property taxes | Tax assessment |
|---|---|---|
| 2025 | $3,792 +1.2% | $271,900 +32.8% |
| 2024 | $3,748 +4.1% | $204,809 +10% |
| 2023 | $3,599 +9.7% | $186,190 +10% |
| 2022 | $3,281 +12.6% | $169,264 +10% |
| 2021 | $2,913 +13.6% | $153,876 +10% |
| 2020 | $2,563 +8.2% | $139,887 +10% |
| 2019 | $2,370 | $127,170 +10% |
| 2018 | $2,370 +9.1% | $115,609 +6.2% |
| 2017 | $2,172 +6.6% | $108,910 +12.7% |
| 2016 | $2,037 +14.9% | $96,632 +11.9% |
| 2015 | $1,773 +30.9% | $86,319 +20.2% |
| 2014 | $1,354 | $71,839 +5.8% |
| 2013 | $1,354 +123.5% | $67,884 +4.2% |
| 2012 | $606 -1.4% | $65,155 -1.3% |
| 2011 | $615 -2.8% | $66,026 -4.9% |
| 2010 | $632 -39.2% | $69,393 -25.7% |
| 2009 | $1,040 -38.9% | $93,380 -27.6% |
| 2008 | $1,701 -9.7% | $128,970 +3% |
| 2007 | $1,884 -5.6% | $125,214 +2.5% |
| 2006 | $1,995 +1% | $122,160 +3% |
| 2005 | $1,976 | $118,602 +2764.8% |
| 2004 | -- | $4,140 +206.2% |
| 2003 | -- | $1,352 |
Find assessor info on the county website
Neighborhood: 33563
Nearby homes
- $301,8004 bd2 ba1.4k sqft4504 Ethan Way, Plant City, FL 33563Off Market

- $316,7003 bd2 ba1.7k sqft4508 Ethan Way, Plant City, FL 33563Off Market
- $299,9003 bd2 ba1.5k sqft4407 Reynolds Creek Ave, Plant City, FL 33563Off Market
- $287,8003 bd3 ba1.5k sqft4409 Reynolds Creek Ave, Plant City, FL 33563Off Market
- $318,7004 bd2 ba1.5k sqft4502 Ethan Way, Plant City, FL 33563Off Market
- $281,3003 bd2 ba1.4k sqft4405 Reynolds Creek Ave, Plant City, FL 33563Off Market
- $344,8003 bd2 ba1.7k sqft4503 Ethan Way, Plant City, FL 33563Off Market
- $268,9003 bd2 ba1.2k sqft4510 Ethan Way, Plant City, FL 33563Off Market
Nearby schools
GreatSchools rating
- 5/10Bryan Elementary SchoolGrades: PK-5Distance: 1.6 mi
- 3/10Tomlin Middle SchoolGrades: 6-8Distance: 1.4 mi
- 6/10Strawberry Crest High SchoolGrades: 9-12Distance: 4.2 mi
Get a cash offer in 3 minutes
Find out how much your home could sell for in as little as 3 minutes with a no-obligation cash offer.
Estimated market value
$314,800
Get a cash offer in 3 minutes
Find out how much your home could sell for in as little as 3 minutes with a no-obligation cash offer.
Estimated market value
$314,800
- Florida
- Hillsborough County
- Plant City
- 33563
- 4506 ETHAN WAY
Nearby cities
Nearby zip codes
Other Plant City Topics
