Skip main navigation
For sale
  • $495,000

    4506 Feagan St Unit B, Houston, TX 77007

    3beds
    2,127sqft
    : 
    $3,502/mo
    Get pre-qualified
    Townhouse
    Built in 2010
    1,616 Square Feet Lot
    $480,700 Zestimate®
    $233/sqft
    $-- HOA

    What's special

    Privacy fenceHigh ceilingsHardwood floorsLarge windowsGranite countertopsOpen kitchenSoaking tub

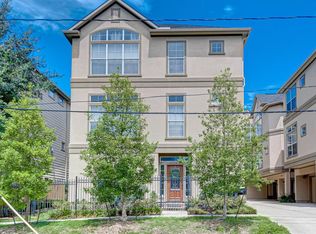

    Elegant 2010-built 3-bedroom, 3.5-bath home with a 2-car garage in sought-after Rice Military. Highlights include PEX plumbing, high ceilings, hardwood floors, large windows, a gas-log fireplace with wood mantle, and built-in bookcase with cabinetry. The open kitchen offers a breakfast bar, granite countertops, espresso raised cabinetry, and a stainless steel appliance package. The third-floor primary suite features two walk-in closets with custom built-ins, a soaking tub, separate frameless glass shower, and double vanities. One secondary bedroom and full bath are located on the first floor. Private backyard with brick patio and privacy fence. Ideally located near Memorial Park, Buffalo Bayou, shopping, dining, Downtown, the Galleria, and major freeways including I-10, 610, and 290.
    44 days
    |
    128
    |
    17
    |

    Likely to sell faster than

    Zillow last checked:

    Listing updated:

    Listed by:

    Kevin Miranda TREC #0755945 832-926-8299,

    Keller Williams Realty Metropolitan

    Source: HAR,MLS#: 89249475MLS Logo

      Facts & features

      Interior

      Bedrooms & bathrooms
      • Bedrooms: 3
      • Bathrooms: 4
      • Full bathrooms: 3
      • 1/2 bathrooms: 1
      Primary bathroom
      • Features: Half Bath, Primary Bath: Jetted Tub, Primary Bath: Soaking Tub, Primary Bath: Tub/Shower Combo, Secondary Bath(s): Double Sinks, Secondary Bath(s): Shower Only, Secondary Bath(s): Tub/Shower Combo
      Kitchen
      • Features: Pantry, Soft Closing Cabinets, Soft Closing Drawers
      Heating
      • Electric, Natural Gas
      Cooling
      • Ceiling Fan(s), Electric, Gas
      Appliances
      • Included: ENERGY STAR Qualified Appliances, Disposal, Refrigerator, Gas Oven, Microwave, Gas Range, Dishwasher
      Features
      • 2 Staircases, Balcony, Formal Entry/Foyer, High Ceilings, Wired for Sound, 1 Bedroom Down - Not Primary BR, 2 Bedrooms Up, Primary Bed - 3rd Floor, Walk-In Closet(s)
      • Flooring: Carpet, Tile, Wood
      • Number of fireplaces: 1
      • Fireplace features: Gas Log
      Interior area
      • Total structure area: 2,127
      • Total interior livable area: 2,127 sqft

      Property

      Parking
      • Total spaces: 2
      • Parking features: Attached
      • Attached garage spaces: 2
      Features
      • Levels: All Levels
      • Stories: 3
      • Exterior features: Back Green Space, Balcony
      • Has spa: Yes
      Lot
      • Size: 1,616 Square Feet
      • Features: Back Yard
      Details
      • Parcel number: 1309230010005

      Construction

      Type & style
      • Home type: Townhouse
      • Architectural style: Contemporary
      • Property subtype: Townhouse
      Materials
      • Stucco, Wood Siding
      • Foundation: Slab
      • Roof: Composition,Energy Star/Reflective Roof
      Condition
      • New construction: No
      • Year built: 2010

      Utilities & green energy

      • Sewer: Public Sewer
      • Water: Public
      Green energy
      • Energy efficient items: Lighting, HVAC

      Community & HOA

      Community
      • Subdivision: Feagan Villas
      Location
      • Region: Houston

      Financial & listing details

      • Price per square foot: $233/sqft
      • Tax assessed value: $523,671
      • Annual tax amount: $10,957
      • Date on market: 7/14/2026
      • Road surface type: Concrete

        Estimated market value

        $480,700

        $457,000 - $505,000

        $3,065/mo

        Price history

        DateEventPrice
        8/2/2026Listing removed$3,800$2/sqft
        Source: Zillow Rentals Report a problem
        7/15/2026Price change$3,800+18.8%$2/sqft
        Source: Zillow Rentals Report a problem
        7/14/2026Listed for sale$495,000$233/sqft
        Source: HAR #89249475 Report a problem
        7/12/2026Listed for rent$3,200$2/sqft
        Source: Zillow Rentals Report a problem
        7/11/2026Listing removed$495,000$233/sqft
        Source: HAR #85341373 Report a problem
        6/24/2026Listed for sale$495,000-1%$233/sqft
        Source: HAR #85341373 Report a problem
        6/22/2026Listing removed$499,999$235/sqft
        Source: HAR #39512822 Report a problem
        3/13/2026Price change$499,999-2%$235/sqft
        Source: HAR #39512822 Report a problem
        1/14/2026Listed for sale$510,000+2.2%$240/sqft
        Source: HAR #39512822 Report a problem
        7/18/2023Listing removed--
        Source: HAR #5917159 Report a problem
        5/22/2023Pending sale$499,000$235/sqft
        Source: HAR #5917159 Report a problem
        5/6/2023Price change$499,000-3.9%$235/sqft
        Source: HAR #5917159 Report a problem
        5/3/2023Pending sale$519,000$244/sqft
        Source: HAR #5917159 Report a problem
        3/8/2023Listed for sale$519,000+15.6%$244/sqft
        Source: HAR #5917159 Report a problem
        8/31/2018Listing removed$449,000$211/sqft
        Source: Greenwood King Properties #10152674 Report a problem
        6/19/2018Pending sale$449,000$211/sqft
        Source: Greenwood King Properties #10152674 Report a problem
        6/1/2018Listed for sale$449,000+18.6%$211/sqft
        Source: Greenwood King Properties #10152674 Report a problem
        7/17/2012Listing removed$378,600$178/sqft
        Source: Keller Williams Realty Metropolitan #95791658 Report a problem
        5/3/2012Listed for sale$378,600$178/sqft
        Source: Keller Williams Realty Metropolitan #95791658 Report a problem

        Public tax history

        YearProperty taxesTax assessment
        2025$7,689 -31.1%$523,671 -1.7%
        2024$11,152 +55.7%$532,993 -3.6%
        2023$7,161 -5.4%$553,034 +19.8%
        2022$7,571 $461,680 +12.3%
        2021-- $411,000 -6.2%
        2020$8,149 +4.3%$438,166 +5.1%
        2019$7,810 -27.8%$416,740 -2.2%
        2018$10,813 $425,920 -0.5%
        2017$10,813 -0.1%$428,000
        2016$10,822 -6.1%$428,000
        2015$11,531 $428,000 -4.6%
        2014$11,531 $448,555 +22.5%
        2013-- $366,028 +27.9%
        2012-- $286,121 +107.5%
        2011-- $137,859 +120.7%
        2009-- $62,467
        Find assessor info on the county website

        Monthly payment

        Est. payment

        Payment breakdown

        Explore the cost of this home by adjusting the details. Changes won't be saved.
        All calculations are estimates and provided by Zillow, Inc. for informational purposes only. Actual amounts may vary.
        HOA fees may include property taxes on listings classified as Co-Ops. Contact the listing agent and/or owner for fee details.
        See how much you could borrow to make a competitive offer.

        Climate risks

        Neighborhood: Washington Avenue Coalition - Memorial Park

        Getting around

        89 / 100
        Very Walkable
        51 / 100
        Good Transit
        77 / 100
        Very Bikeable

        Nearby schools

        GreatSchools rating
        Schools provided by the listing agent
        • Elementary: Memorial Elementary School (Houston)
        • Middle: Hogg Middle School (Houston)
        • High: Heights High School

        Source: HAR. This data may not be complete. We recommend contacting the local school district to confirm school assignments for this home.

        A local agent can set up tours, give advice and negotiate with sellers.

        Browse local experts

        Similar homes