Skip main navigation
Off market
  • $275,300

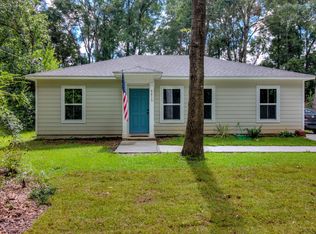
    4506 Fort McAllister Ct, Bagdad, FL 32583

    3beds
    1,506sqft
    SingleFamily
    Built in 2018
    0.27 Acres Lot
    $275,300 Zestimate®
    $183/sqft
    $2,014 Estimated rent

    Home value

    $275,300

    $262,000 - $289,000

    $2,014/mo

    Zestimate® history
    Loading
    Loading...

    Owner options

    List your home for rent

    $2,014/mo

    Rent Zestimate®

    Find your next renter with Zillow Rental Manager. Plus, with online applications, you can quickly screen prospective tenants – for free.

    Learn more

    $2,014/mo

    Rent Zestimate®

    Refinance and save

    $1,789/mo

    Est. payment

    Refinancing to a lower rate could help reduce your monthly payments and save thousands over the life of the loan.

    See today's rates

    $1,789/mo

    Est. payment

    Explore your selling options

    Work with a Zillow partner agent

    Leverage their expertise and Zillow's premium Showcase listings to get your home seen by more buyers.

    Get started

    List with your own agent

    Get your home in front of millions of buyers by listing it on Zillow.

    Learn how to do it

    Sell it yourself

    Take full control of how buyers see your home on Zillow by listing For Sale by Owner (FSBO).

    List your home

    What's special

    IMMACULATE 1506 SF 3/2 home located in Ventura Estates off of Old Bagdad Hwy! When your friends come over, they'll sit on your covered back patio in the backyard thats an ideal place for relaxation and create the perfect space for those Summer BBQs or simple, relaxing evenings with family and friends! The Family Room features a ceiling fan and wall to wall carpet. Youll find vinyl flooring in the kitchen, dining room, bathrooms, and foyer, as well as fans in each bedroom. The Kitchen/Dining Room combo features a stainless-steel sink, oven/cooktop combo, and dishwasher. The split Master Bedroom grants an en-suite bath with a large walk-in closet, double vanities and shower/tub combo. - imagine closing the door to the rest of your life, pouring yourself a glass of wine and taking a relaxing soak in your tub! This home is simply stunning! Extras include a finished, 2-car Garage with opener and side entry door, and washer and dryer! Come, discover your new home and the place for a lifetime of Sunday afternoon naps in the hammock!

    This property is not currently displayed as for sale or rent on Zillow. This may be different from what's on other websites or public sources.

    Facts & features

    Interior

    Bedrooms & bathrooms
    • Bedrooms: 3
    • Bathrooms: 2
    • Full bathrooms: 2
    Heating
    • Forced air, Electric
    Cooling
    • Central
    Appliances
    • Included: Dishwasher, Garbage disposal, Microwave, Refrigerator
    • Laundry: Inside, W/D Hookups
    Features
    • Ceiling Fan(s), Laminate Counters, BASEBOARDS
    • Flooring: Carpet, Linoleum / Vinyl
    • Windows: Double Pane Windows, SOME BLINDS
    Interior area
    • Total interior livable area: 1,506 sqft

    Property

    Parking
    • Total spaces: 2
    Features
    • Patio & porch: Covered Patio
    • Exterior features: Brick
    Lot
    • Size: 0.27 Acres
    • Features: Interior Lot
    Details
    • Parcel number: 151N28554200H000280
    • Zoning description: Res Single

    Construction

    Type & style
    • Home type: SingleFamily
    • Architectural style: Craftsman
    Materials
    • Wood
    • Foundation: Masonry
    • Roof: Shake / Shingle
    Condition
    • Year built: 2018

    Utilities & green energy

    • Sewer: Public Sewer
    • Water: Public
    Green energy
    • Energy efficient items: CEILING FANS, RIDGE VENT

    Community & HOA

    Community
    • Security: Smoke Detector(s)
    HOA
    • Has HOA: Yes
    • HOA fee: $15 monthly
    Location
    • Region: Bagdad

    Financial & listing details

    • Price per square foot: $183/sqft
    • Tax assessed value: $225,606
    • Annual tax amount: $1,696
    • Road surface type: Paved

    Price history

    DateEventPrice
    10/13/2020Sold$198,500+7.9%$132/sqft
    Source: PAR #570870 Report a problem
    8/7/2020Pending sale$184,000$122/sqft
    Source: RE/MAX Infinity #570870 Report a problem
    8/7/2020Listed for sale$184,000$122/sqft
    Source: RE/MAX Infinity #570870 Report a problem
    5/30/2020Listing removed$184,000$122/sqft
    Source: RE/MAX INFINITY #570870 Report a problem
    5/25/2020Price change$184,000-1.6%$122/sqft
    Source: RE/MAX INFINITY #570870 Report a problem
    5/2/2020Price change$187,000-4%$124/sqft
    Source: RE/MAX INFINITY #570870 Report a problem
    4/15/2020Listed for sale$194,700+14.6%$129/sqft
    Source: RE/MAX INFINITY #570870 Report a problem
    5/10/2018Sold$169,900$113/sqft
    Source: PAR #522589 Report a problem

    Public tax history

    YearProperty taxesTax assessment
    2024$1,696 +2.1%$177,542 +3%
    2023$1,661 +2.6%$172,371 +3%
    2022$1,620 +0.6%$167,350 +3%
    2021$1,611 -15.4%$162,476 +4.9%
    2020$1,903 +10%$154,891 +10%
    2019$1,731 $140,810 +682.3%
    2018$1,731 +759.6%$18,000
    2017$201 $18,000 +66.7%
    2016$201 +34.1%$10,800
    2015$150 -2.5%$10,800
    2014$154 $10,800 +5.3%
    2013-- $10,260
    2012-- $10,260
    2011-- $10,260 +5.9%
    2010-- $9,690 -15%
    2009-- $11,400 -40%
    2008-- $19,000
    2007-- --
    2006-- --
    Find assessor info on the county website

    Neighborhood: 32583

    Nearby schools

    GreatSchools rating
    Schools provided by the listing agent
    • Elementary: BAGDAD
    • Middle: R. HOBBS
    • High: MILTON

    Source: The MLS. This data may not be complete. We recommend contacting the local school district to confirm school assignments for this home.

    Get pre-qualified for a loan
    At Zillow Home Loans, we can pre-qualify you in as little as 5 minutes with no impact to your credit score.

    An equal housing lender. NMLS #10287.

    Sell for more on Zillow
    Get a Zillow Showcase℠ listing at no additional cost and you could sell for .
    $275,300
    2% more
    +$5,506
    With Zillow Showcase(estimated)
    $280,806