Nestled in the exclusive gated community of Arbor Reserve, this waterfront residence boasts a VERY RARE 3 car garage, NO FLOOD INSURANCE REQUIRED, No CDD fees, 4/3+ OFFICE/FLEX Room & Upstairs BONUS Area, Heated Pool Home. You will never want to leave this community. Vacation where you live at the community amenities, which are a short stroll away. Pavillon with BBQ grill, sparkling pool, playground and basketball court. This expansive four-bedroom, three bath charmer has a main floor bedroom and full bathroom for convenience and is located in the heart of it all. A covered front porch greets you just waiting for that hot cup of morning coffee. You're immediately refreshed by the beautiful coastal interior paint with a bright and airy finish. A private office with french doors could easily be a playroom, nursery, flex option or bonus sleeping area for guests. Serene water views can be experienced from the moment you enter this beauty. Very open living area allows for entertaining galore. Updated chef's kitchen is complete with granite countertops, stainless steel appliances and pantry. The kitchen island is the perfect spot for guests to gather. Tankless gas water heater, oversized laundry area, ample closet space and hurricane shutters are just a few unique features of this home. Upstairs is complete with an Owner's Suite designed for royalty, spacious primary closet, two additional spacious bedrooms and a third oversized bathroom with dual sinks. Don't forget the huge bonus area just ready for an array of possibilities. Your outdoor oasis is adorned with a heated salt water pool with a luxurious waterfall. Pet and kid friendly!! Check out the oversized completely fenced backyard with immaculate landscaping which will be the "green envy" of your neighbors. This extra yard space is a TRUE RARITY. This community is completely fenced with privacy vinyl fencing and gated for that extra secure feeling. The lush preserve area means no backyard neighbors with the exception of sandhill cranes, bald eagles and a few sun gazing turtles. Easy access to Sarasota, Lakewood Ranch and Bradenton. Very close to I75, UTC shopping center and SRQ Airport. Gated Community, No Flood Zone, LOW HOA, No CDD fees and lush amenities make this community so desirable. Don't delay on viewing this one, this exceptional property offers an unparalleled FLORIDA LIFESTYLE.
Sold for $648,000
$648,000
4506 GARDEN ARBOR WAY, BRADENTON, FL 34203
4beds
2,589sqft
Single Family Residence
Built in 2015
10,637 Square Feet Lot
$622,400 Zestimate®
$250/sqft
$4,627 Estimated rent
Home value
$622,400
$566,000 - $685,000
$4,627/mo
Zestimate® history
Owner options
List your home for rent
$4,627/mo
Rent Zestimate®
Find your next renter with Zillow Rental Manager. Plus, with online applications, you can quickly screen prospective tenants – for free.
$4,627/mo
Rent Zestimate®
Refinance and save
$4,400/mo
Est. payment
Refinancing to a lower rate could help reduce your monthly payments and save thousands over the life of the loan.
$4,400/mo
Est. payment
Explore your selling options
Work with a Zillow partner agent
Leverage their expertise and Zillow's premium Showcase listings to get your home seen by more buyers.
Get startedList with your own agent
Get your home in front of millions of buyers by listing it on Zillow.
Learn how to do itSell it yourself
Take full control of how buyers see your home on Zillow by listing For Sale by Owner (FSBO).
List your homeWhat's special
Heated salt water poolPrivate officeGranite countertopsOversized laundry areaLuxurious waterfallWaterfront residenceHeated pool home
Zillow last checked:
Listing updated:
Listed by:
Carla Jones 941-993-0335,
FATHOM REALTY FL LLC 888-455-6040,
Branden Jones 941-525-0449,
FATHOM REALTY FL LLC
Bought with:
Shane Van Der Enden, 3554382
PREFERRED SHORE LLC
Source: Stellar MLS,MLS#: A4626903 Originating MLS: Suncoast Tampa
Originating MLS: Suncoast Tampa
Facts & features
Interior
Bedrooms & bathrooms
- Bedrooms: 4
- Bathrooms: 3
- Full bathrooms: 3
Primary bedroom
- Features: Walk-In Closet(s)
- Level: Second
Bedroom 2
- Features: Built-in Closet
- Level: Second
Bedroom 3
- Features: Built-in Closet
- Level: Second
Bedroom 4
- Features: Built-in Closet
- Level: First
- Area: 306 Square Feet
- Dimensions: 18x17
Bonus room
- Features: Built-in Closet
- Level: Second
Kitchen
- Level: First
- Area: 143 Square Feet
- Dimensions: 11x13
Living room
- Level: First
- Area: 262.5 Square Feet
- Dimensions: 15x17.5
Heating
- Central
Cooling
- Central Air
Appliances
- Included: Disposal, Gas Water Heater, Microwave, Range, Refrigerator
- Laundry: Inside, Upper Level
Features
- Ceiling Fan(s), Eating Space In Kitchen, High Ceilings, Kitchen/Family Room Combo, Living Room/Dining Room Combo, Open Floorplan, PrimaryBedroom Upstairs, Split Bedroom, Thermostat
- Flooring: Carpet, Laminate, Tile
- Windows: Blinds, Shades, Window Treatments
- Has fireplace: No
Interior area
- Total structure area: 3,659
- Total interior livable area: 2,589 sqft
Property
Parking
- Total spaces: 3
- Parking features: Garage - Attached
- Attached garage spaces: 3
Features
- Levels: Two
- Stories: 2
- Patio & porch: Covered, Front Porch, Rear Porch
- Exterior features: Irrigation System, Lighting
- Has private pool: Yes
- Pool features: Fiber Optic Lighting, Heated, In Ground
- Spa features: In Ground
- Has view: Yes
- View description: Water
- Water view: Water
Lot
- Size: 10,637 Square Feet
- Features: Conservation Area
- Residential vegetation: Mature Landscaping
Details
- Parcel number: 1740203559
- Zoning: PDR
- Special conditions: None
Construction
Type & style
- Home type: SingleFamily
- Architectural style: Ranch
- Property subtype: Single Family Residence
Materials
- Block, Stucco
- Foundation: Slab
- Roof: Shingle
Condition
- New construction: No
- Year built: 2015
Utilities & green energy
- Sewer: Public Sewer
- Water: Public
- Utilities for property: Cable Connected, Electricity Connected, Public, Sewer Connected, Water Connected
Community & HOA
Community
- Features: Community Mailbox, Deed Restrictions, Gated Community - No Guard, Golf Carts OK, Playground, Pool, Sidewalks
- Pet fee: $0 monthly
- Subdivision: ARBOR RESERVE
HOA
- Has HOA: Yes
- Amenities included: Basketball Court, Gated
- Services included: Common Area Taxes, Community Pool, Pool Maintenance, Recreational Facilities
- HOA fee: $143 monthly
- HOA name: Dana Cloer
Location
- Region: Bradenton
Financial & listing details
- Price per square foot: $250/sqft
- Tax assessed value: $576,834
- Annual tax amount: $8,921
- Date on market: 10/26/2024
- Cumulative days on market: 107 days
- Listing terms: Cash,Conventional,FHA,VA Loan
- Ownership: Fee Simple
- Total actual rent: 0
- Electric utility on property: Yes
- Road surface type: Asphalt, Paved
Price history
| Date | Event | Price |
|---|---|---|
| 3/7/2025 | Sold | $648,000-4%$250/sqft |
Source:  Stellar MLS #A4626903 Report a problem Stellar MLS #A4626903 Report a problem | ||
| 2/11/2025 | Pending sale | $675,000$261/sqft |
Source: Stellar MLS #A4626903 Report a problem | ||
| 1/13/2025 | Price change | $675,000-3.4%$261/sqft |
Source: Stellar MLS #A4626903 Report a problem | ||
| 11/24/2024 | Price change | $699,000-2.9%$270/sqft |
Source: Stellar MLS #A4626903 Report a problem | ||
| 10/27/2024 | Listed for sale | $720,000+2.9%$278/sqft |
Source: Stellar MLS #A4626903 Report a problem | ||
| 7/8/2022 | Sold | $700,000+2.2%$270/sqft |
Source: Public Record Report a problem | ||
| 5/23/2022 | Pending sale | $684,900$265/sqft |
Source: Stellar MLS #A4535952 Report a problem | ||
| 5/19/2022 | Listed for sale | $684,900+114.4%$265/sqft |
Source: Stellar MLS #A4535952 Report a problem | ||
| 5/1/2015 | Sold | $319,457$123/sqft |
Source: Public Record Report a problem | ||
Public tax history
| Year | Property taxes | Tax assessment |
|---|---|---|
| 2025 | $8,831 +1.9% | $576,834 -4.6% |
| 2024 | $8,666 -2.9% | $604,531 -1% |
| 2023 | $8,921 +133.7% | $610,878 +127.6% |
| 2022 | $3,817 +0.5% | $268,343 +3% |
| 2021 | $3,797 +1.3% | $260,527 +1.4% |
| 2020 | $3,750 +11.4% | $256,930 +11.1% |
| 2019 | $3,365 | $231,212 +1.9% |
| 2018 | $3,365 +1.3% | $226,901 +2.1% |
| 2017 | $3,322 +240.4% | $222,234 +2.1% |
| 2016 | $976 | $217,663 +262.8% |
| 2015 | $976 | $60,000 |
| 2014 | $976 +417% | $60,000 +433% |
| 2013 | $189 | $11,257 |
Find assessor info on the county website
Neighborhood: 34203
Nearby homes
- $579,5004 bd3 ba2.8k sqft5820 Westhaven Cv, Bradenton, FL 34203Off Market
- $632,2004 bd4 ba3.2k sqft4510 Garden Arbor Way, Bradenton, FL 34203Off Market
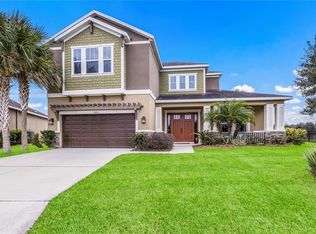
- $490,6005 bd3 ba2.5k sqft5816 Westhaven Cv, Bradenton, FL 34203Off Market
- $518,2003 bd2 ba2.3k sqft4514 Garden Arbor Way, Bradenton, FL 34203Off Market
- $542,9005 bd4 ba3k sqft5812 Westhaven Cv, Bradenton, FL 34203Off Market
- $497,4004 bd3 ba2.6k sqft4518 Garden Arbor Way, Bradenton, FL 34203Off Market
- $361,2003 bd2 ba1.4k sqft5808 Westhaven Cv, Bradenton, FL 34203Off Market
- $537,0003 bd2 ba1.8k sqft4604 Garden Arbor Way, Bradenton, FL 34203Sold
Nearby schools
GreatSchools rating
- 8/10Tara Elementary SchoolGrades: PK-5Distance: 2 mi
- 4/10Braden River Middle SchoolGrades: 6-8Distance: 4.3 mi
- 4/10Braden River High SchoolGrades: 9-12Distance: 1.8 mi
Schools provided by the listing agent
- Elementary: Tara Elementary
- Middle: Braden River Middle
- High: Braden River High
Source: Stellar MLS. This data may not be complete. We recommend contacting the local school district to confirm school assignments for this home.
Get a cash offer in 3 minutes
Find out how much your home could sell for in as little as 3 minutes with a no-obligation cash offer.
Estimated market value
$622,400
Get a cash offer in 3 minutes
Find out how much your home could sell for in as little as 3 minutes with a no-obligation cash offer.
Estimated market value
$622,400
- Florida
- Manatee County
- Bradenton
- 34203
- 4506 GARDEN ARBOR WAY
Nearby cities
Nearby neighborhoods
Nearby zip codes
Other Bradenton Topics
