Welcome to this beautiful and exquisitely maintained triple split floor plan 4 bedroom 3 bath pool home in Lithia Ridge. This Home offers plenty of upgrades and has many features that are just lovely. From well manicured landscape to the a vinyl fence and a beautiful caged pool with plenty of space in the big covered lanai area. There are 3 sliding glass doors to enter the home from the lanai as well as a side door for easy access to the bathroom. Inside the home you will find Porcelain tile throughout the home and master bedroom and carpet in the remaining bedrooms. A newly remodeled master bathroom, the Kitchen features a large island and quartz countertops and a walk in pantry. The home also features insulated sound proof walls and in-wall pest control tubing, there are ceiling speakers wired in throughout the house as well as the Lanai, All new plantation shutters in main living areas as well as new custom blinds in all the bedrooms. A newer roof installed in 2022 and newer 4 zone ac with a 12 year transferable warranty. Finally the 3 car garage has plenty of space and newly painted floor and a paver driveway. Lithia Ridge is a family-friendly neighborhood conveniently located near top-rated schools, Can easily walk or bike to school, fostering a close-knit community feel. The area is also in proximity to shopping centers, dining options, and provides an easy commute to MacDill AFB and downtown Tampa. Don’t miss the opportunity to own this charming home that combines spacious living, modern comforts, and a prime location. This home is not located in a flood zone.
Sold for $575,000
$575,000
4506 Gentrice Dr, Valrico, FL 33596
4beds
2,596sqft
Single Family Residence
Built in 1995
10,000 Square Feet Lot
$566,300 Zestimate®
$221/sqft
$3,311 Estimated rent
Home value
$566,300
$521,000 - $612,000
$3,311/mo
Zestimate® history
Owner options
List your home for rent
$3,311/mo
Rent Zestimate®
Find your next renter with Zillow Rental Manager. Plus, with online applications, you can quickly screen prospective tenants – for free.
$3,311/mo
Rent Zestimate®
Refinance and save
$3,952/mo
Est. payment
Refinancing to a lower rate could help reduce your monthly payments and save thousands over the life of the loan.
$3,952/mo
Est. payment
Explore your selling options
Work with a Zillow partner agent
Leverage their expertise and Zillow's premium Showcase listings to get your home seen by more buyers.
Get startedList with your own agent
Get your home in front of millions of buyers by listing it on Zillow.
Learn how to do itSell it yourself
Take full control of how buyers see your home on Zillow by listing For Sale by Owner (FSBO).
List your homeWhat's special
Large islandBig covered lanai areaQuartz countertopsPorcelain tileBeautiful caged poolInsulated sound proof wallsNew custom blinds
Zillow last checked:
Listing updated:
Listed by:
Trey Turner, III 813-452-8113,
HOT FLORIDA REAL ESTATE 863-473-4544
Bought with:
Jaime Brown, 3209742
TAMPA HOMESTYLES
Source: Stellar MLS,MLS#: P4934861 Originating MLS: East Polk
Originating MLS: East Polk
Facts & features
Interior
Bedrooms & bathrooms
- Bedrooms: 4
- Bathrooms: 3
- Full bathrooms: 3
Primary bedroom
- Features: Ceiling Fan(s), Walk-In Closet(s)
- Level: First
- Area: 221 Square Feet
- Dimensions: 13x17
Bedroom 2
- Features: Storage Closet
- Level: First
- Area: 110 Square Feet
- Dimensions: 11x10
Bedroom 3
- Features: Storage Closet
- Level: First
- Area: 120 Square Feet
- Dimensions: 12x10
Bedroom 4
- Features: Storage Closet
- Level: First
- Area: 143 Square Feet
- Dimensions: 11x13
Dining room
- Level: First
- Area: 154 Square Feet
- Dimensions: 11x14
Family room
- Level: First
- Area: 270 Square Feet
- Dimensions: 15x18
Kitchen
- Features: Pantry, Kitchen Island
- Level: First
- Area: 195 Square Feet
- Dimensions: 15x13
Living room
- Level: First
- Area: 240 Square Feet
- Dimensions: 16x15
Heating
- Electric
Cooling
- Central Air
Appliances
- Included: Oven, Dishwasher, Disposal, Dryer, Electric Water Heater, Other, Range, Refrigerator, Washer
- Laundry: Electric Dryer Hookup, Laundry Room
Features
- Ceiling Fan(s), Crown Molding, In Wall Pest System, Stone Counters
- Flooring: Carpet, Porcelain Tile
- Has fireplace: No
Interior area
- Total structure area: 3,575
- Total interior livable area: 2,596 sqft
Property
Parking
- Total spaces: 3
- Parking features: Garage - Attached
- Attached garage spaces: 3
Features
- Levels: One
- Stories: 1
- Exterior features: Garden, Irrigation System, Private Mailbox
- Has private pool: Yes
- Pool features: In Ground
Lot
- Size: 10,000 Square Feet
- Dimensions: 80 x 125
Details
- Parcel number: U09302137000000100023.0
- Zoning: PD
- Special conditions: None
Construction
Type & style
- Home type: SingleFamily
- Property subtype: Single Family Residence
Materials
- Block
- Foundation: Block
- Roof: Shingle
Condition
- New construction: No
- Year built: 1995
Utilities & green energy
- Sewer: Public Sewer
- Water: Public
- Utilities for property: Electricity Connected
Community & HOA
Community
- Pet fee: $0 monthly
- Subdivision: RANCH ROAD GROVES UNIT 1B 2A
HOA
- Has HOA: Yes
- HOA fee: $36 monthly
- HOA name: TBD
Location
- Region: Valrico
Financial & listing details
- Price per square foot: $221/sqft
- Tax assessed value: $388,583
- Annual tax amount: $3,867
- Date on market: 5/16/2025
- Cumulative days on market: 145 days
- Listing terms: Cash,Conventional,FHA,VA Loan
- Ownership: Fee Simple
- Total actual rent: 0
- Electric utility on property: Yes
- Road surface type: Asphalt
Price history
| Date | Event | Price |
|---|---|---|
| 11/7/2025 | Sold | $575,000-1.7%$221/sqft |
Source:  Stellar MLS #P4934861 Report a problem Stellar MLS #P4934861 Report a problem | ||
| 10/9/2025 | Pending sale | $585,000$225/sqft |
Source: Stellar MLS #P4934861 Report a problem | ||
| 8/8/2025 | Price change | $585,000-2.5%$225/sqft |
Source: Stellar MLS #P4934861 Report a problem | ||
| 6/9/2025 | Price change | $599,999-1.3%$231/sqft |
Source: Stellar MLS #P4934861 Report a problem | ||
| 5/29/2025 | Price change | $607,999-1.1%$234/sqft |
Source: Stellar MLS #P4934861 Report a problem | ||
| 5/16/2025 | Listed for sale | $614,999+276.4%$237/sqft |
Source: Stellar MLS #P4934861 Report a problem | ||
| 12/2/1999 | Sold | $163,400-4.5%$63/sqft |
Source: Public Record Report a problem | ||
| 8/10/1995 | Sold | $171,100$66/sqft |
Source: Public Record Report a problem | ||
Public tax history
| Year | Property taxes | Tax assessment |
|---|---|---|
| 2025 | $4,222 +9.2% | $231,745 +2.9% |
| 2024 | $3,867 +3.9% | $225,214 +3% |
| 2023 | $3,722 +5.4% | $218,654 +3% |
| 2022 | $3,533 +1.7% | $212,285 +3% |
| 2021 | $3,475 +2.7% | $206,102 +1.4% |
| 2020 | $3,384 +3.7% | $203,256 +2.7% |
| 2019 | $3,265 | $197,982 +1.9% |
| 2018 | $3,265 +3% | $194,290 -16.8% |
| 2017 | $3,169 +1.5% | $233,522 +25.3% |
| 2016 | $3,124 +1.3% | $186,380 +0.7% |
| 2015 | $3,084 -0.2% | $185,084 +0.8% |
| 2014 | $3,092 | $183,615 +1.5% |
| 2013 | $3,092 +0.4% | $180,901 +1.7% |
| 2012 | $3,080 -7.1% | $177,877 -5.9% |
| 2011 | $3,314 -5.1% | $189,113 -5.2% |
| 2010 | $3,491 +1.7% | $199,395 +1.8% |
| 2009 | $3,432 -4.5% | $195,927 -3.9% |
| 2008 | $3,595 -3.6% | $203,887 +3% |
| 2007 | $3,729 -5.3% | $197,949 +2.5% |
| 2006 | $3,938 +0% | $193,121 +3% |
| 2005 | $3,936 | $187,496 +3% |
| 2004 | -- | $182,035 +1.9% |
| 2003 | -- | $178,641 +2.4% |
| 2002 | -- | $174,454 +1.6% |
| 2001 | -- | $171,707 +10.6% |
| 2000 | $3,963 | $155,309 |
Find assessor info on the county website
Neighborhood: 33596
Nearby homes
- $499,1004 bd2 ba2.5k sqft4504 Gentrice Dr, Valrico, FL 33596Off Market
- $429,6004 bd3 ba2.2k sqft4508 Gentrice Dr, Valrico, FL 33596Off Market

- $415,0003 bd2 ba1.9k sqft3821 Turkey Oak Dr, Valrico, FL 33596Sold
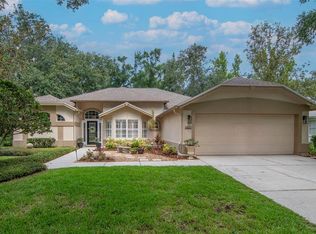
- $430,4004 bd2 ba2.3k sqft4502 Gentrice Dr, Valrico, FL 33596Off Market
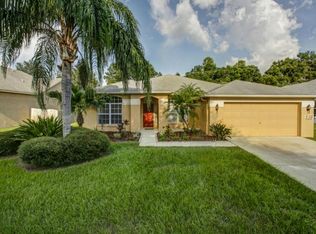
- $619,0004 bd3 ba2.4k sqft4038 Lithia Ridge Blvd, Valrico, FL 33596For Sale
- $544,0004 bd3 ba2.6k sqft4510 Gentrice Dr, Valrico, FL 33596Off Market
- $545,3004 bd2 ba2.3k sqft3823 Turkey Oak Dr, Valrico, FL 33596Off Market
- $508,1004 bd2 ba2.3k sqft3819 Turkey Oak Dr, Valrico, FL 33596Off Market
Nearby schools
GreatSchools rating
- 8/10Lithia Springs Elementary SchoolGrades: PK-5Distance: 0.6 mi
- 9/10Randall Middle SchoolGrades: 6-8Distance: 1.9 mi
- 8/10Bloomingdale High SchoolGrades: 9-12Distance: 2.5 mi
Schools provided by the listing agent
- Elementary: Lithia Springs-HB
- Middle: Randall-HB
- High: Bloomingdale-HB
Source: Stellar MLS. This data may not be complete. We recommend contacting the local school district to confirm school assignments for this home.
Get a cash offer in 3 minutes
Find out how much your home could sell for in as little as 3 minutes with a no-obligation cash offer.
Estimated market value
$566,300
Get a cash offer in 3 minutes
Find out how much your home could sell for in as little as 3 minutes with a no-obligation cash offer.
Estimated market value
$566,300
- Florida
- Hillsborough County
- Valrico
- 33596
- 4506 Gentrice Dr
Nearby cities
Nearby zip codes
Other Valrico Topics
