Skip main navigation
Closed
  • Price Unknown

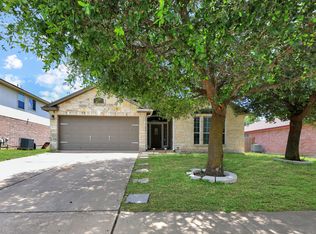
    4506 Golden Gate Dr, Killeen, TX 76549

    3beds
    1,835sqft
    Single Family Residence
    Built in 2007
    7,200 Square Feet Lot
    $200,000 Zestimate®
    $--/sqft
    $1,692 Estimated rent

    Home value

    $200,000

    $184,000 - $216,000

    $1,692/mo

    Zestimate® history
    Loading
    Loading...

    Owner options

    List your home for rent

    $1,692/mo

    Rent Zestimate®

    Find your next renter with Zillow Rental Manager. Plus, with online applications, you can quickly screen prospective tenants – for free.

    Learn more

    $1,692/mo

    Rent Zestimate®

    Refinance and save

    Refinancing to a lower rate could help reduce your monthly payments and save thousands over the life of the loan.

    See today's rates

    Explore your selling options

    Work with a Zillow partner agent

    Leverage their expertise and Zillow's premium Showcase listings to get your home seen by more buyers.

    Get started

    List with your own agent

    Get your home in front of millions of buyers by listing it on Zillow.

    Learn how to do it

    Sell it yourself

    Take full control of how buyers see your home on Zillow by listing For Sale by Owner (FSBO).

    List your home

    What's special

    Full privacy fencePrivate backyardExtended back patioSpacious bedroomsWood-look ceramic tile floorsGenerous walk-in closetMature trees
    HOT LISTING ALERT! Comparable homes in the area are easily selling between $225,000 to $235,000, but these sellers decided to skip the cosmetic touch-ups like power washing and painting and price it below market for a quick sale. That means you get the chance to snag a great deal and add your own finishing touches. Opportunities like this don’t come often—instant value at an amazing price! This beautiful home offers three spacious bedrooms plus a separate flex room that can easily be converted into a fourth bedroom to fit your needs. Step inside to find a large, open-concept great room with wood-look ceramic tile floors that flow seamlessly into the kitchen and casual dining area—perfect for everyday living and entertaining. The kitchen boasts plenty of space, a massive pantry, and a layout designed for both function and style. While the floor plan was designed with two dining areas, the oversized casual dining space is large enough to serve as the main dining area, freeing up the formal space to be used as an extension of the living room or a second living area. The primary suite features a double vanity, walk-in shower, relaxing garden tub, and a generous walk-in closet. Outdoors, enjoy mature trees, an extended back patio, and a private backyard with a full privacy fence.

    Zillow last checked:

    Listing updated:

    Listed by:

    Carmen Colon (512)868-1771,

    KELLER WILLIAMS REALTY

    Bought with:

    Sol C. Nieves, TREC #0755444

    Keller Williams Realty NW

    , TREC #null

    Source: Central Texas MLS,MLS#: 593267MLS LogoOriginating MLS: Fort Hood Area Association of REALTORS

    Facts & features

    Interior

    Bedrooms & bathrooms
    • Bedrooms: 3
    • Bathrooms: 2
    • Full bathrooms: 2
    Heating
    • Central, Electric
    Cooling
    • Central Air, Electric
    Appliances
    • Included: Dishwasher, Electric Range, Electric Water Heater, Disposal, Other, Plumbed For Ice Maker, See Remarks, Some Electric Appliances, Microwave
    • Laundry: Washer Hookup, Electric Dryer Hookup, Laundry in Utility Room, Laundry Room, Other, See Remarks
    Features
    • Ceiling Fan(s), Dining Area, Separate/Formal Dining Room, Double Vanity, Entrance Foyer, Garden Tub/Roman Tub, Home Office, MultipleDining Areas, Pull Down Attic Stairs, Split Bedrooms, Separate Shower, Walk-In Closet(s), Breakfast Bar, Breakfast Area, Eat-in Kitchen, Kitchen/Family Room Combo, Kitchen/Dining Combo, Other, Pantry, See Remarks, Walk-In Pantry
    • Flooring: Carpet, Ceramic Tile
    • Attic: Pull Down Stairs
    • Has fireplace: No
    • Fireplace features: None
    Interior area
    • Total interior livable area: 1,835 sqft

    Property

    Parking
    • Total spaces: 2
    • Parking features: Garage
    • Garage spaces: 2
    Features
    • Levels: One
    • Stories: 1
    • Patio & porch: Covered, Patio, Porch
    • Exterior features: Covered Patio, Porch, Patio, Private Yard
    • Pool features: None
    • Fencing: Back Yard,Privacy
    • Has view: Yes
    • View description: None
    • Body of water: None
    Lot
    • Size: 7,200 Square Feet
    Details
    • Parcel number: 351279

    Construction

    Type & style
    • Home type: SingleFamily
    • Architectural style: Traditional
    • Property subtype: Single Family Residence
    Materials
    • Brick, HardiPlank Type, Masonry
    • Foundation: Slab
    • Roof: Composition,Shingle
    Condition
    • Resale
    • Year built: 2007

    Utilities & green energy

    • Sewer: Public Sewer
    • Water: Public
    • Utilities for property: Electricity Available, Trash Collection Public

    Community & HOA

    Community
    • Features: Other, See Remarks
    • Subdivision: Bridgewood Add
    HOA
    • Has HOA: No
    Location
    • Region: Killeen

    Financial & listing details

    • Tax assessed value: $239,656
    • Annual tax amount: $4,861
    • Date on market: 9/20/2025
    • Cumulative days on market: 4 days
    • Listing agreement: Exclusive Right To Sell
    • Listing terms: Cash,Conventional,FHA,VA Loan
    • Electric utility on property: Yes
    • Road surface type: Other, See Remarks

    Price history

    DateEventPrice
    10/24/2025Sold--
    Source: Central Texas MLS #593267 Report a problem
    9/25/2025Pending sale$205,000$112/sqft
    Source: Central Texas MLS #593267 Report a problem
    9/20/2025Listed for sale$205,000+25.8%$112/sqft
    Source: Central Texas MLS #593267 Report a problem
    2/27/2020Sold--
    Source: Central Texas MLS #399384 Report a problem
    1/23/2020Pending sale$162,900$89/sqft
    Source: KELLER WILLIAMS REALTY #399384 Report a problem
    1/11/2020Listed for sale$162,900+19.3%$89/sqft
    Source: Keller Williams Realty #399384 Report a problem
    8/14/2017Sold--
    Source: Agent Provided Report a problem
    6/13/2017Listed for sale$136,500$74/sqft
    Source: Coldwell Banker United, Realtors - Killeen #218309 Report a problem
    6/4/2014Listing removed$1,150$1/sqft
    Source: Armadillo Properties Report a problem
    5/6/2014Listed for rent$1,150-3.8%$1/sqft
    Source: Armadillo Properties Report a problem
    4/23/2013Listing removed$1,195$1/sqft
    Source: Armadillo Properties Report a problem
    2/22/2013Listed for rent$1,195$1/sqft
    Source: Armadillo Properties Report a problem

    Public tax history

    YearProperty taxesTax assessment
    2025$4,861 -0.6%$239,656 -2.3%
    2024$4,888 +1.7%$245,391 -3.4%
    2023$4,806 +3.3%$253,903 +14.8%
    2022$4,653 $221,110 +34.1%
    2021-- $164,858 +6.8%
    2020$3,147 +6.9%$154,296 +1.2%
    2019$2,945 +8%$152,415 +19.5%
    2018$2,727 -2.9%$127,517 +6.1%
    2017$2,808 $120,176 +6.9%
    2016$2,808 0%$112,434 +2.6%
    2015$2,809 $109,620 -3.6%
    2014$2,809 $113,741 -4.8%
    2013-- $119,532 -0.1%
    2012-- $119,597 -5.2%
    2011-- $126,182
    2010-- $126,182
    2009-- $126,182
    2008-- $126,182
    Find assessor info on the county website

    Neighborhood: Bridgewood

    Nearby schools

    GreatSchools rating
    Schools provided by the listing agent
    • District: Killeen ISD

    Source: Central Texas MLS. This data may not be complete. We recommend contacting the local school district to confirm school assignments for this home.

    Get a cash offer in 3 minutes
    Find out how much your home could sell for in as little as 3 minutes with a no-obligation cash offer.
    Estimated market value
    $200,000
    Get a cash offer in 3 minutes
    Find out how much your home could sell for in as little as 3 minutes with a no-obligation cash offer.
    Estimated market value
    $200,000