Welcome to this beautifully maintained ranch-style home in sought-after Wilshire Place! Enjoy the ease of main-level living with an open, light-filled floor plan and numerous recent updates throughout. The spacious primary suite features a stunningly remodeled ensuite bath complete with a jetted tub. An additional bedroom is located on the main floor, with two more generously sized bedrooms in the fully finished walkout lower level, perfect for guests or a home office setup. Additional highlights include main-floor laundry, a 3-car garage, and a host of upgrades completed in the last three years: fresh interior paint, fully remodeled bathrooms, newly painted deck, upgraded exterior lighting, a newer water heater, new garbage disposal, added attic insulation and more. This move-in-ready home blends comfort, style, and convenience. Don't miss your chance to make it yours!
Sold
Price Unknown
4506 Hallbrook Dr, Saint Joseph, MO 64506
4beds
2,560sqft
Single Family Residence
Built in 2007
10,454 Square Feet Lot
$439,400 Zestimate®
$--/sqft
$2,249 Estimated rent
Home value
$439,400
Estimated sales range
Not available
$2,249/mo
Zestimate® history
Owner options
List your home for rent
$2,249/mo
Rent Zestimate®
Find your next renter with Zillow Rental Manager. Plus, with online applications, you can quickly screen prospective tenants – for free.
$2,249/mo
Rent Zestimate®
Refinance and save
$75/mo
Est. payment
Refinancing to a lower rate could help reduce your monthly payments and save thousands over the life of the loan.
$75/mo
Est. payment
Explore your selling options
Work with a Zillow partner agent
Leverage their expertise and Zillow's premium Showcase listings to get your home seen by more buyers.
Get startedList with your own agent
Get your home in front of millions of buyers by listing it on Zillow.
Learn how to do itSell it yourself
Take full control of how buyers see your home on Zillow by listing For Sale by Owner (FSBO).
List your homeWhat's special
Main-level livingNewly painted deckFresh interior paintOpen light-filled floor planRemodeled bathroomsSpacious primary suiteJetted tub
Zillow last checked:
Listing updated:
Listed by:
Renee Zweerink 816-244-9039,
Realty ONE Group Cornerstone
Bought with:
Clementine Horn, 2019019636
The Horn's Realty LLC
Source: Heartland MLS as distributed by MLS GRID,MLS#: 2565023
Facts & features
Interior
Bedrooms & bathrooms
- Bedrooms: 4
- Bathrooms: 3
- Full bathrooms: 3
Dining room
- Description: Breakfast Area,Eat-In Kitchen
Heating
- Heat Pump
Cooling
- Electric, Heat Pump
Appliances
- Included: Dishwasher, Microwave, Built-In Electric Oven, Stainless Steel Appliance(s)
- Laundry: Laundry Room, Main Level
Features
- Bidet
- Flooring: Carpet, Wood
- Basement: Basement BR,Egress Window(s),Finished,Radon Mitigation System,Walk-Out Access
- Number of fireplaces: 1
- Fireplace features: Great Room
Interior area
- Total structure area: 2,560
- Total interior livable area: 2,560 sqft
- Finished area above ground: 1,360
- Finished area below ground: 1,200
Property
Parking
- Total spaces: 3
- Parking features: Attached, Garage Door Opener, Garage Faces Front
- Attached garage spaces: 3
Features
- Patio & porch: Deck
- Fencing: Other
Lot
- Size: 10,454 Square Feet
- Dimensions: 73' x 141'
- Features: City Lot
Details
- Parcel number: 037.036003000003.087
Construction
Type & style
- Home type: SingleFamily
- Architectural style: Traditional
- Property subtype: Single Family Residence
Materials
- Stucco
- Roof: Composition
Condition
- Year built: 2007
Utilities & green energy
- Sewer: Public Sewer
- Water: Public
Community & HOA
Community
- Subdivision: Wilshire Pl
HOA
- Has HOA: Yes
- Services included: Other
- HOA fee: $75 annually
- HOA name: Wilshire Home Owner Association
Location
- Region: Saint Joseph
Financial & listing details
- Tax assessed value: $218,060
- Annual tax amount: $2,732
- Date on market: 7/24/2025
- Listing terms: Cash,Conventional,FHA,VA Loan
- Ownership: Private
- Road surface type: Paved
Price history
| Date | Event | Price |
|---|---|---|
| 9/30/2025 | Sold | -- |
Source:  Heartland MLS as distributed by MLS GRID #2565023 Report a problem Heartland MLS as distributed by MLS GRID #2565023 Report a problem | ||
| 8/19/2025 | Pending sale | $419,900$164/sqft |
Source: Heartland MLS as distributed by MLS GRID #2565023 Report a problem | ||
| 8/16/2025 | Price change | $419,900-1.2%$164/sqft |
Source: Heartland MLS as distributed by MLS GRID #2565023 Report a problem | ||
| 7/24/2025 | Listed for sale | $424,900+26.5%$166/sqft |
Source: Heartland MLS as distributed by MLS GRID #2565023 Report a problem | ||
| 3/10/2022 | Sold | -- |
Source: Heartland MLS as distributed by MLS GRID #2363391 Report a problem | ||
| 2/3/2022 | Pending sale | $336,000$131/sqft |
Source: Heartland MLS as distributed by MLS GRID #2363391 Report a problem | ||
| 2/1/2022 | Listed for sale | $336,000+26.8%$131/sqft |
Source: Heartland MLS as distributed by MLS GRID #2363391 Report a problem | ||
| 6/27/2016 | Listing removed | $265,000$104/sqft |
Source: Reecenichols Ide Capital Realty #112774 Report a problem | ||
| 6/3/2016 | Listed for sale | $265,000$104/sqft |
Source: Reece & Nichols Ide Capital #1995130 Report a problem | ||
Public tax history
| Year | Property taxes | Tax assessment |
|---|---|---|
| 2025 | $2,907 +6.4% | $41,430 +6.4% |
| 2024 | $2,732 +8.8% | $38,950 |
| 2023 | $2,512 -0.7% | $38,950 |
| 2022 | $2,530 -0.4% | $38,950 |
| 2021 | $2,541 +0.6% | $38,950 |
| 2020 | $2,527 +15% | $38,950 |
| 2018 | $2,197 | $38,950 |
| 2017 | $2,197 +1.1% | $38,950 |
| 2015 | $2,173 -9.2% | $38,950 |
| 2014 | $2,392 +0.8% | $38,950 |
| 2012 | $2,373 +2.1% | $38,950 |
| 2011 | $2,325 | $38,950 |
| 2010 | $2,325 | $38,950 |
Find assessor info on the county website
Neighborhood: 64506
Nearby homes
- $350,800-- bd-- ba1.2k sqft4506 Wilshire Dr S, Saint Joseph, MO 64506Off Market
- $398,300-- bd-- ba1.8k sqft4508 Wilshire Dr S, Saint Joseph, MO 64506Off Market
- $--3 bd3 ba2.7k sqft4513 Alpha Ln, Saint Joseph, MO 64506Sold
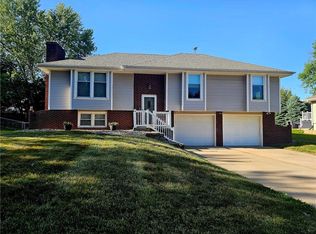
- $--3 bd3 ba2k sqft4509 Alpha Ln, Saint Joseph, MO 64506Sold

- $396,8004 bd3 ba1.8k sqft4510 Wilshire Dr S, Saint Joseph, MO 64506Off Market
- $--4 bd4 ba2.5k sqft4504 Wilshire Dr S, Saint Joseph, MO 64506Sold
- $230,800-- bd-- ba1.3k sqft4517 Alpha Ln, Saint Joseph, MO 64506Off Market
- $253,400-- bd-- ba1.3k sqft4505 Alpha Ln, Saint Joseph, MO 64506Off Market
Nearby schools
GreatSchools rating
- 7/10Oak Grove ElementaryGrades: PK-6Distance: 1.1 mi
- 5/10Bode Middle SchoolGrades: 7-8Distance: 2.6 mi
- 4/10Central High SchoolGrades: 9-12Distance: 3 mi
Schools provided by the listing agent
- Elementary: Oak Grove
- Middle: Bode
- High: Central
Source: Heartland MLS as distributed by MLS GRID. This data may not be complete. We recommend contacting the local school district to confirm school assignments for this home.
Get a cash offer in 3 minutes
Find out how much your home could sell for in as little as 3 minutes with a no-obligation cash offer.
Estimated market value
$439,400
Get a cash offer in 3 minutes
Find out how much your home could sell for in as little as 3 minutes with a no-obligation cash offer.
Estimated market value
$439,400
- Missouri
- Buchanan County
- Saint Joseph
- 64506
- 4506 Hallbrook Dr
Nearby cities
Nearby zip codes
Other Saint Joseph Topics
