This large one story home offers 2090 sq ft of space, complete with 4 generously sized bedrooms, 2 full baths, flexible space, open concept living room and kitchen with island. The home is located on a corner lot with a spacious back yard within the highly desired Heathers Place community with easy access to interstate 10 and all of the amenities, shopping, and dining that this area has to offer.
Sold
Price Unknown
4506 Heathers Star St, St Hedwig, TX 78152
4beds
2,090sqft
Single Family Residence
Built in 2019
6,490 Square Feet Lot
$270,300 Zestimate®
$--/sqft
$1,862 Estimated rent
Home value
$270,300
$251,000 - $292,000
$1,862/mo
Zestimate® history
Owner options
List your home for rent
$1,862/mo
Rent Zestimate®
Find your next renter with Zillow Rental Manager. Plus, with online applications, you can quickly screen prospective tenants – for free.
$1,862/mo
Rent Zestimate®
Refinance and save
$250/mo
Est. payment
Refinancing to a lower rate could help reduce your monthly payments and save thousands over the life of the loan.
$250/mo
Est. payment
Explore your selling options
Work with a Zillow partner agent
Leverage their expertise and Zillow's premium Showcase listings to get your home seen by more buyers.
Get startedList with your own agent
Get your home in front of millions of buyers by listing it on Zillow.
Learn how to do itSell it yourself
Take full control of how buyers see your home on Zillow by listing For Sale by Owner (FSBO).
List your homeWhat's special
Zillow last checked:
Listing updated:
Listed by:
Ashley Barnes TREC #725252 (210) 573-1790,
JPAR San Antonio
Source: LERA MLS,MLS#: 1804370
Facts & features
Interior
Bedrooms & bathrooms
- Bedrooms: 4
- Bathrooms: 2
- Full bathrooms: 2
Primary bedroom
- Features: Walk-In Closet(s), Full Bath
- Area: 196
- Dimensions: 14 x 14
Bedroom 2
- Area: 132
- Dimensions: 11 x 12
Bedroom 3
- Area: 132
- Dimensions: 11 x 12
Bedroom 4
- Area: 132
- Dimensions: 11 x 12
Primary bathroom
- Features: Tub/Shower Combo
- Area: 80
- Dimensions: 8 x 10
Dining room
- Area: 80
- Dimensions: 8 x 10
Family room
- Area: 390
- Dimensions: 26 x 15
Kitchen
- Area: 182
- Dimensions: 14 x 13
Heating
- Central, Electric
Cooling
- Central Air
Appliances
- Included: Self Cleaning Oven, Microwave, Range, Disposal, Dishwasher, Plumbed For Ice Maker, Water Softener Owned, Electric Water Heater
- Laundry: Washer Hookup, Dryer Connection
Features
- Two Living Area, Ceiling Fan(s)
- Flooring: Carpet, Laminate
- Windows: Window Coverings
- Has basement: No
- Has fireplace: No
- Fireplace features: Not Applicable
Interior area
- Total structure area: 2,090
- Total interior livable area: 2,090 sqft
Property
Parking
- Total spaces: 2
- Parking features: Two Car Garage, Garage Door Opener
- Garage spaces: 2
Features
- Levels: One
- Stories: 1
- Pool features: None
Lot
- Size: 6,490 Square Feet
Details
- Parcel number: 051938060010
Construction
Type & style
- Home type: SingleFamily
- Property subtype: Single Family Residence
Materials
- Brick
- Foundation: Slab
- Roof: Composition
Condition
- Pre-Owned
- New construction: No
- Year built: 2019
Details
- Builder name: Rausch Coleman
Utilities & green energy
- Water: Water System
Community & HOA
Community
- Features: None
- Security: Smoke Detector(s)
- Subdivision: Heathers Place
HOA
- Has HOA: Yes
- HOA fee: $250 annually
- HOA name: HEATHERS PLACE HOMEOWNERS ASSOCIATION
Location
- Region: Saint Hedwig
Financial & listing details
- Annual tax amount: $6,334
- Date on market: 8/27/2024
- Cumulative days on market: 527 days
- Listing terms: Conventional,FHA,VA Loan,Buydown,Cash,Investors OK,USDA Loan
Price history
| Date | Event | Price |
|---|---|---|
| 5/1/2025 | Sold | -- |
Source:  LERA MLS #1804370 Report a problem LERA MLS #1804370 Report a problem | ||
| 4/8/2025 | Pending sale | $273,999$131/sqft |
Source: LERA MLS #1804370 Report a problem | ||
| 3/22/2025 | Contingent | $273,999$131/sqft |
Source: LERA MLS #1804370 Report a problem | ||
| 1/15/2025 | Price change | $273,999-4.2%$131/sqft |
Source: LERA MLS #1804370 Report a problem | ||
| 11/13/2024 | Listed for sale | $286,000$137/sqft |
Source: LERA MLS #1804370 Report a problem | ||
| 11/8/2024 | Contingent | $286,000$137/sqft |
Source: LERA MLS #1804370 Report a problem | ||
| 8/27/2024 | Listed for sale | $286,000$137/sqft |
Source: LERA MLS #1804370 Report a problem | ||
| 8/14/2024 | Listing removed | -- |
Source: LERA MLS #1729406 Report a problem | ||
| 7/22/2024 | Price change | $286,000-1%$137/sqft |
Source: LERA MLS #1729406 Report a problem | ||
| 7/10/2024 | Price change | $289,000-1%$138/sqft |
Source: LERA MLS #1729406 Report a problem | ||
| 6/9/2024 | Price change | $292,000-1.4%$140/sqft |
Source: LERA MLS #1729406 Report a problem | ||
| 5/14/2024 | Price change | $296,000-0.3%$142/sqft |
Source: LERA MLS #1729406 Report a problem | ||
| 4/11/2024 | Price change | $297,000-1%$142/sqft |
Source: LERA MLS #1729406 Report a problem | ||
| 3/21/2024 | Price change | $299,900-2%$143/sqft |
Source: LERA MLS #1729406 Report a problem | ||
| 2/1/2024 | Price change | $306,000-0.9%$146/sqft |
Source: LERA MLS #1729406 Report a problem | ||
| 1/2/2024 | Price change | $308,900-0.3%$148/sqft |
Source: LERA MLS #1729406 Report a problem | ||
| 10/26/2023 | Listed for sale | $309,900$148/sqft |
Source: LERA MLS #1729406 Report a problem | ||
| 4/29/2020 | Sold | -- |
Source: LERA MLS #1420630 Report a problem | ||
Public tax history
Tax history is unavailable.
Neighborhood: 78152
Nearby homes
- $451,6004 bd3 ba2.4k sqft1640 Pittman Rd, Saint Hedwig, TX 78152Off Market
- $754,5004 bd4 ba4.1k sqft723 Abbott Rdg, Saint Hedwig, TX 78152Off Market
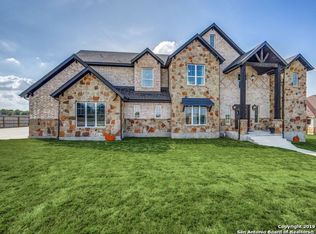
- $39,890-- bd-- ba-- sqft4445 Smith, Saint Hedwig, TX 78152Off Market
- $39,890-- bd-- ba-- sqft4445 Smith, Saint Hedwig, TX 78152Off Market
- $301,2004 bd2 ba2k sqft13143 Heathers Arrow, Saint Hedwig, TX 78152Off Market
- $240,1003 bd2 ba1.6k sqft13146 Heathers Arrow, Saint Hedwig, TX 78152Off Market
- $376,1005 bd3 ba2.7k sqft13314 Bottom Land St, Saint Hedwig, TX 78152Off Market
- $348,0004 bd2 ba2.4k sqft13313 Bottom Land St, Saint Hedwig, TX 78152Off Market
- $222,700-- bd-- ba2.1k sqft4445 Smith, Saint Hedwig, TX 78152Off Market
Nearby schools
GreatSchools rating
- NALa Vernia Primary SchoolGrades: PK-2Distance: 4.5 mi
- 7/10La Vernia Junior High SchoolGrades: 6-8Distance: 4.8 mi
- 8/10La Vernia High SchoolGrades: 9-12Distance: 4.8 mi
Schools provided by the listing agent
- Elementary: Rose Garden
- Middle: Jordan
- High: Clemens
- District: Schertz-Cibolo-Universal City Isd
Source: LERA MLS. This data may not be complete. We recommend contacting the local school district to confirm school assignments for this home.
Get a cash offer in 3 minutes
Find out how much your home could sell for in as little as 3 minutes with a no-obligation cash offer.
Estimated market value
$270,300
Get a cash offer in 3 minutes
Find out how much your home could sell for in as little as 3 minutes with a no-obligation cash offer.
Estimated market value
$270,300
- Texas
- Wilson County
- Saint Hedwig
- 78152
- 4506 Heathers Star St
Nearby cities
Nearby zip codes
Other Saint Hedwig Topics
