Located on the SE corner, this newly constructed multi-unit property in Lakewood offers an ideal blend of versatility, space, and modern living. This fully permitted, high-quality, new construction build consists of 3 new dwellings on a 5,364 SF Corner Lot.
The primary residence dwelling unit was completely rebuilt from the studs up and now includes a total of 3 bathrooms and 3 bedrooms in a two-story dwelling (one bedroom & bathroom are located on the ground floor level) in 1,353 livable square feet.
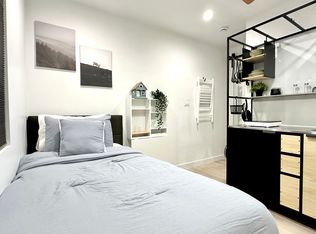
The second primary residence dwelling unit (SB9) is located on the second floor above an ADU (Accessory Dwelling Unit) located on the ground floor. Each self-contained structure has 3 bedrooms and 2 bathrooms, spanning 1,047 LSF. These units are complete with a full kitchen, dining/living areas, and a separate enclosure for stackable laundry appliances. The ADU is a ground-level unit with a covered front porch (102 sq ft not included in total), while the secondary primary dwelling unit (SB9) occupies the second floor and includes a private balcony (80 sq ft not included).
With 9-foot ceilings throughout, all units feel spacious. There are no shared walls. Other new features include high-quality waterproof luxury vinyl plank flooring, new insulation, 5/8” drywall, new stucco, new dual-pane windows, a new roof, new copper plumbing, and new fixtures in all bathrooms and kitchens, with on-demand tankless water heaters, and new electrical systems, including multi-zoned HVAC for indoor climate control. New quartz countertops and genuine travertine tiles in the bathrooms, with new stainless steel appliances and quartz countertops in all kitchen areas. Decorative wrought iron custom hand railings are used throughout.
The front driveway provides 3 large parking spaces on-site, and ample street parking is available. New landscaping in the front yard, including the parkway, is supported by a new automatic timed irrigation system. The area features Marathon Sod, custom-designed planters with flowers and ferns, and two large fruit-bearing citrus trees.
ADU Investors will enjoy strong pro forma cash flow potential with a pro forma GRM of 13 or better, with strong future annual appreciation for long-term capital gains. All water, gas, and electric utilities are separately metered for ease of management. This multi-family property offers an excellent solution for extended families living together nearby for childcare or elder care reasons.
Sold for $1,900,000
Listed by: eXp Realty of California Inc • Kelly Conley • Contact: 888-584-9427
Bought with: Executive Bankers Realty
$1,900,000
4506 Hedda St, Lakewood, CA 90712
9beds
3,447sqft
Triplex
Built in 2025
-- sqft lot
$1,908,200 Zestimate®
$551/sqft
$4,614 Estimated rent
Home value
$1,908,200
$1.74M - $2.10M
$4,614/mo
Zestimate® history
Owner options
List your home for rent
$4,614/mo
Rent Zestimate®
Find your next renter with Zillow Rental Manager. Plus, with online applications, you can quickly screen prospective tenants – for free.
$4,614/mo
Rent Zestimate®
Refinance and save
$12,203/mo
Est. payment
Refinancing to a lower rate could help reduce your monthly payments and save thousands over the life of the loan.
$12,203/mo
Est. payment
Explore your selling options
Work with a Zillow partner agent
Leverage their expertise and Zillow's premium Showcase listings to get your home seen by more buyers.
Get startedList with your own agent
Get your home in front of millions of buyers by listing it on Zillow.
Learn how to do itSell it yourself
Take full control of how buyers see your home on Zillow by listing For Sale by Owner (FSBO).
List your homeWhat's special
Zillow last checked:
Listing updated:
Listed by:
Kelly Conley DRE #02034696 562-900-6401,
eXp Realty of California Inc
Bought with:
Isaac Rosales, DRE #01389408
Executive Bankers Realty
Source: CRMLS,MLS#: PW25167275 Originating MLS: California Regional MLS
Originating MLS: California Regional MLSFacts & features
Interior
Bedrooms & bathrooms
- Bedrooms: 9
- Bathrooms: 7
- Full bathrooms: 7
- Main level bathrooms: 3
- Main level bedrooms: 4
Rooms
- Room types: Bedroom, Kitchen, Laundry, Other
Bedroom
- Features: Bedroom on Main Level
Bathroom
- Features: Bathroom Exhaust Fan, Dual Sinks, Full Bath on Main Level, Low Flow Plumbing Fixtures, Quartz Counters, Remodeled, Separate Shower, Walk-In Shower
Kitchen
- Features: Kitchen Island, Kitchen/Family Room Combo, Quartz Counters, Remodeled, Self-closing Cabinet Doors, Self-closing Drawers, Updated Kitchen
Other
- Features: Walk-In Closet(s)
Heating
- Central, Forced Air, Zoned
Cooling
- Central Air, Zoned
Appliances
- Included: 6 Burner Stove, Built-In Range, Dishwasher, Disposal, Gas Range, Gas Water Heater, High Efficiency Water Heater, Microwave, Range Hood, Self Cleaning Oven, Tankless Water Heater, Vented Exhaust Fan, Water To Refrigerator
- Laundry: Washer Hookup, Electric Dryer Hookup, Gas Dryer Hookup, Inside, Laundry Closet, Laundry Room, Upper Level
Features
- Breakfast Bar, Balcony, Ceiling Fan(s), Crown Molding, Eat-in Kitchen, High Ceilings, Open Floorplan, Quartz Counters, Recessed Lighting, Storage, Unfurnished, Bedroom on Main Level, Walk-In Closet(s)
- Flooring: Vinyl
- Doors: Panel Doors
- Windows: Blinds, Double Pane Windows
- Has fireplace: No
- Fireplace features: None
- Common walls with other units/homes: No Common Walls
Interior area
- Total interior livable area: 3,447 sqft
Property
Parking
- Parking features: Concrete, Driveway, Private, One Space, See Remarks, Uncovered
Accessibility
- Accessibility features: Safe Emergency Egress from Home, No Stairs, Parking, Accessible Doors, Accessible Hallway(s)
Features
- Levels: Two
- Stories: 2
- Entry location: Street
- Patio & porch: Concrete, Covered, Front Porch, Open, Patio, Porch
- Pool features: None
- Spa features: None
- Fencing: Excellent Condition,New Condition,See Remarks,Vinyl,Wood,Wrought Iron
- Has view: Yes
- View description: Neighborhood
Lot
- Size: 5,364 Square Feet
- Dimensions: 5362
- Features: 0-1 Unit/Acre, Front Yard, Sprinklers In Front, Lawn, Landscaped, Level, Near Park, Sprinklers Timer, Sprinklers On Side, Sprinkler System, Street Level, Yard
Details
- Parcel number: 7168010001
- Zoning: LKR1*
- Special conditions: Standard
- Other equipment: Air Purifier
Construction
Type & style
- Home type: MultiFamily
- Architectural style: Contemporary,See Remarks
- Property subtype: Triplex
Materials
- Drywall, Concrete, Stucco, Copper Plumbing
- Foundation: Raised, Slab
- Roof: Composition,Fiberglass,Ridge Vents,Shingle
Condition
- Updated/Remodeled,Turnkey
- New construction: Yes
- Year built: 2025
Details
- Builder name: G.B. Randle
Utilities & green energy
- Electric: Electricity - On Property, 220 Volts in Laundry
- Sewer: Public Sewer
- Water: Public
- Utilities for property: Cable Available, Electricity Connected, Natural Gas Connected, Other, Phone Available, Sewer Connected, Water Connected, Overhead Utilities
Community & HOA
Community
- Features: Biking, Curbs, Dog Park, Fishing, Golf, Gutter(s), Hiking, Stable(s), Lake, Storm Drain(s), Street Lights, Suburban, Sidewalks, Water Sports, Park
- Security: Carbon Monoxide Detector(s), Smoke Detector(s)
- Subdivision: Crest Gardens (Crst)
Location
- Region: Lakewood
Financial & listing details
- Price per square foot: $551/sqft
- Tax assessed value: $728,280
- Annual tax amount: $8,802
- Date on market: 7/25/2025
- Cumulative days on market: 62 days
- Listing terms: Cash,Cash to New Loan,Conventional,Cal Vet Loan,1031 Exchange,FHA,Fannie Mae,Freddie Mac,VA Loan
- Inclusions: All Kitchen Appliances
- Road surface type: Paved
Price history
| Date | Event | Price |
|---|---|---|
| 12/4/2025 | Listing removed | $4,025$1/sqft |
Source: Zillow Rentals Report a problem | ||
| 11/4/2025 | Listed for rent | $4,025$1/sqft |
Source: CRMLS #RS25253263 Report a problem | ||
| 10/24/2025 | Sold | $1,900,000-2.6%$551/sqft |
Source:  CRMLS #PW25167275 Report a problem CRMLS #PW25167275 Report a problem | ||
| 10/16/2025 | Pending sale | $1,950,000$566/sqft |
Source: CRMLS #PW25167275 Report a problem | ||
| 10/9/2025 | Price change | $1,950,000-7.1%$566/sqft |
Source: CRMLS #PW25167275 Report a problem | ||
| 9/26/2025 | Pending sale | $2,100,000$609/sqft |
Source: CRMLS #PW25167275 Report a problem | ||
| 9/20/2025 | Contingent | $2,100,000$609/sqft |
Source: CRMLS #PW25167275 Report a problem | ||
| 7/26/2025 | Listed for sale | $2,100,000+200%$609/sqft |
Source: CRMLS #PW25167275 Report a problem | ||
| 3/30/2023 | Sold | $700,000-6.7%$203/sqft |
Source: Public Record Report a problem | ||
| 3/8/2023 | Pending sale | $749,950$218/sqft |
Source: CRMLS #SB22218444 Report a problem | ||
| 2/9/2023 | Price change | $749,950-3.4%$218/sqft |
Source: CRMLS #SB22218444 Report a problem | ||
| 10/31/2022 | Price change | $775,950-3%$225/sqft |
Source: CRMLS #SB22218444 Report a problem | ||
| 10/8/2022 | Listed for sale | $799,950+376.2%$232/sqft |
Source: CRMLS #SB22218444 Report a problem | ||
| 7/7/1994 | Sold | $168,000$49/sqft |
Source: Public Record Report a problem | ||
Public tax history
| Year | Property taxes | Tax assessment |
|---|---|---|
| 2025 | $8,802 +2.8% | $728,280 +2% |
| 2024 | $8,562 +129.5% | $714,000 +145.4% |
| 2023 | $3,731 +2% | $290,953 +2% |
| 2022 | $3,658 +2.3% | $285,249 +2% |
| 2021 | $3,577 +0.9% | $279,657 +1% |
| 2020 | $3,545 | $276,790 +2% |
| 2019 | $3,545 +5.3% | $271,363 +2% |
| 2018 | $3,366 | $266,043 +2% |
| 2017 | $3,366 +2.1% | $260,828 +2% |
| 2016 | $3,298 +2.1% | $255,714 +1.5% |
| 2015 | $3,230 +3.3% | $251,874 +2% |
| 2014 | $3,128 | $246,941 +2.5% |
| 2012 | -- | $241,007 +2% |
| 2011 | -- | $236,282 +0.8% |
| 2010 | -- | $234,517 -0.2% |
| 2009 | -- | $235,076 +2% |
| 2008 | -- | $230,467 +2% |
| 2007 | -- | $225,949 +2% |
| 2006 | -- | $221,519 |
| 2005 | -- | $221,519 +4% |
| 2004 | -- | $212,919 +1.9% |
| 2003 | -- | $209,018 +2% |
| 2002 | -- | $204,921 +11.6% |
| 2000 | -- | $183,595 |
Find assessor info on the county website
Neighborhood: 90712
Nearby homes
- $920,0003 bd1 ba1.1k sqft5973 Lakewood Blvd, Lakewood, CA 90712Sold

- $870,4003 bd2 ba1.4k sqft6003 Lakewood Blvd, Lakewood, CA 90712Off Market
- $---- bd1 ba169 sqft5973 Lakewood Blvd #2, Lakewood, CA 90712Off Market
- $906,1005 bd2 ba1.6k sqft5969 Lakewood Blvd, Lakewood, CA 90712Off Market
- $799,2003 bd1 ba1.1k sqft6007 Lakewood Blvd, Lakewood, CA 90712Off Market
- $763,7003 bd1 ba1k sqft6003 Pepperwood Ave, Lakewood, CA 90712Off Market
- $1,200,0005 bd2 ba1.8k sqft5975 Pepperwood Ave, Lakewood, CA 90712Sold
- $798,5003 bd1 ba1.2k sqft6013 Lakewood Blvd, Lakewood, CA 90712Off Market
Nearby schools
GreatSchools rating
- 2/10Captain Raymond Collins SchoolGrades: K-5Distance: 0.3 mi
- 6/10Leona Jackson SchoolGrades: 6-8Distance: 2.2 mi
- 5/10Paramount High SchoolGrades: 9-12Distance: 2.7 mi
Schools provided by the listing agent
- Elementary: Stephen Foster
- Middle: Mayfair
- High: Mayfair
Source: CRMLS. This data may not be complete. We recommend contacting the local school district to confirm school assignments for this home.
Get a cash offer in 3 minutes
Find out how much your home could sell for in as little as 3 minutes with a no-obligation cash offer.
Estimated market value
$1,908,200
Get a cash offer in 3 minutes
Find out how much your home could sell for in as little as 3 minutes with a no-obligation cash offer.
Estimated market value
$1,908,200
- California
- Los Angeles County
- Lakewood
- 90712
- 4506 Hedda St
Nearby cities
Nearby zip codes
Other Lakewood Topics
