This four bedroom, three full bathroom, two car garage house has been well maintained by the same owners for almost 30 years. The house features many updates such as a remodeled kitchen with granite countertops, new roof (2023), newer AC (2020), exterior paint (2021) and updated windows with a transferable warranty. The spacious fenced backyard features mature landscaping, fruit trees (mangos), has plenty of room to add a pool and feels very private with no rear neighbors in sight. This house is located towards the end of the cul-de-sac but is also approximately just a half a mile from the community park of Country Place.
Sold for $467,000
$467,000
4506 HUNTSMAN COURT, TAMPA, FL 33624
4beds
1,710sqft
Single Family Residence
Built in 1982
0.31 Acres Lot
$472,000 Zestimate®
$273/sqft
$2,879 Estimated rent
Home value
$472,000
$448,000 - $496,000
$2,879/mo
Zestimate® history
Owner options
List your home for rent
$2,879/mo
Rent Zestimate®
Find your next renter with Zillow Rental Manager. Plus, with online applications, you can quickly screen prospective tenants – for free.
$2,879/mo
Rent Zestimate®
Refinance and save
$3,456/mo
Est. payment
Refinancing to a lower rate could help reduce your monthly payments and save thousands over the life of the loan.
$3,456/mo
Est. payment
Explore your selling options
Work with a Zillow partner agent
Leverage their expertise and Zillow's premium Showcase listings to get your home seen by more buyers.
Get startedList with your own agent
Get your home in front of millions of buyers by listing it on Zillow.
Learn how to do itSell it yourself
Take full control of how buyers see your home on Zillow by listing For Sale by Owner (FSBO).
List your homeWhat's special
Zillow last checked:
Listing updated:
Listed by:
Kristine Mynch 813-361-6736,
KELLER WILLIAMS SUBURBAN TAMPA 813-684-9500
Bought with:
Lisa Scholten, 3158431
AGILE GROUP REALTY
Source: Stellar MLS,MLS#: T3539343 Originating MLS: Tampa
Originating MLS: Tampa
Facts & features
Interior
Bedrooms & bathrooms
- Bedrooms: 4
- Bathrooms: 3
- Full bathrooms: 3
Rooms
- Room types: Family Room, Living Room
Primary bedroom
- Features: Ceiling Fan(s), En Suite Bathroom, Makeup/Vanity Space, Dual Closets
- Level: Second
- Dimensions: 15x15
Bedroom 2
- Features: Built-in Closet
- Level: First
- Dimensions: 12x11
Bedroom 3
- Features: Ceiling Fan(s), Built-in Closet
- Level: Second
- Dimensions: 11x10
Primary bathroom
- Features: Tub With Shower, Linen Closet
- Level: Second
- Dimensions: 11x5
Bathroom 4
- Features: Ceiling Fan(s), Built-in Closet
- Level: Second
- Dimensions: 11x9
Dining room
- Level: First
- Dimensions: 12x11
Family room
- Level: First
- Dimensions: 19x11
Kitchen
- Features: Kitchen Island, Pantry
- Level: First
- Dimensions: 12x12
Living room
- Level: First
- Dimensions: 16x11
Heating
- Central
Cooling
- Central Air
Appliances
- Included: Dishwasher, Disposal, Electric Water Heater, Microwave, Range, Refrigerator
- Laundry: In Garage
Features
- Ceiling Fan(s), Eating Space In Kitchen, Open Floorplan
- Flooring: Carpet, Ceramic Tile
- Windows: Double Pane Windows
- Has fireplace: No
Interior area
- Total structure area: 2,523
- Total interior livable area: 1,710 sqft
Property
Parking
- Total spaces: 2
- Parking features: Driveway, Guest, Oversized
- Attached garage spaces: 2
- Has uncovered spaces: Yes
Features
- Levels: Two
- Stories: 2
- Patio & porch: Covered, Enclosed, Front Porch, Patio, Porch, Rear Porch, Screened
- Exterior features: Rain Gutters, Sidewalk
- Fencing: Fenced
- Has view: Yes
- View description: Trees/Woods
Lot
- Size: 0.31 Acres
- Dimensions: 166 x 79
- Features: Cleared, Cul-De-Sac, Landscaped, Level, Oversized Lot, Sidewalk
- Residential vegetation: Fruit Trees, Mature Landscaping, Oak Trees, Trees/Landscaped, Wooded
Details
- Parcel number: U3227180QG00000300013.0
- Zoning: PD
- Special conditions: None
Construction
Type & style
- Home type: SingleFamily
- Property subtype: Single Family Residence
Materials
- Block, Stucco, Wood Siding
- Foundation: Slab
- Roof: Shingle
Condition
- Completed
- New construction: No
- Year built: 1982
Utilities & green energy
- Sewer: Public Sewer
- Water: Public
- Utilities for property: BB/HS Internet Available, Cable Available, Electricity Connected, Sewer Connected, Street Lights
Community & HOA
Community
- Features: Park, Playground
- Security: Smoke Detector(s)
- Pet fee: $0 monthly
- Subdivision: COUNTRY PLACE UNIT VII
HOA
- Has HOA: Yes
- HOA fee: $13 monthly
- HOA name: Melinda Spall
- HOA phone: 813-600-1100
Location
- Region: Tampa
Financial & listing details
- Price per square foot: $273/sqft
- Tax assessed value: $335,332
- Annual tax amount: $2,045
- Date on market: 7/5/2024
- Cumulative days on market: 11 days
- Listing terms: Cash,Conventional,FHA,VA Loan
- Ownership: Fee Simple
- Total actual rent: 0
- Electric utility on property: Yes
- Road surface type: Paved, Asphalt
Price history
| Date | Event | Price |
|---|---|---|
| 8/23/2024 | Sold | $467,000+1.5%$273/sqft |
Source:  Stellar MLS #T3539343 Report a problem Stellar MLS #T3539343 Report a problem | ||
| 7/16/2024 | Pending sale | $460,000$269/sqft |
Source: Stellar MLS #T3539343 Report a problem | ||
| 7/5/2024 | Listed for sale | $460,000+389.4%$269/sqft |
Source: Stellar MLS #T3539343 Report a problem | ||
| 11/6/1995 | Sold | $94,000$55/sqft |
Source: Public Record Report a problem | ||
Public tax history
| Year | Property taxes | Tax assessment |
|---|---|---|
| 2025 | $6,046 +181.7% | $335,332 +162% |
| 2024 | $2,146 +4.9% | $127,967 +3% |
| 2023 | $2,046 +7.8% | $124,240 +3% |
| 2022 | $1,898 +2.2% | $120,621 +3% |
| 2021 | $1,856 +4.5% | $117,108 +1.4% |
| 2020 | $1,776 +5.1% | $115,491 +2.3% |
| 2019 | $1,690 | $112,894 +1.9% |
| 2018 | $1,690 +1.1% | $110,789 -31.5% |
| 2017 | $1,672 +1.9% | $161,740 +52.2% |
| 2016 | $1,641 +2.2% | $106,278 +0.7% |
| 2015 | $1,605 +0.6% | $105,539 +0.8% |
| 2014 | $1,596 | $104,701 +1.5% |
| 2013 | $1,596 +0.7% | $103,154 +1.7% |
| 2012 | $1,585 +1% | $101,430 +1% |
| 2011 | $1,568 +2.9% | $100,468 +1.5% |
| 2010 | $1,523 +3.6% | $98,983 +2.7% |
| 2009 | $1,471 +0.6% | $96,381 +0.1% |
| 2008 | $1,462 -13.3% | $96,285 +3% |
| 2007 | $1,686 -3.5% | $93,481 +2.5% |
| 2006 | $1,746 +0.6% | $91,201 +3% |
| 2005 | $1,736 | $88,545 +3% |
| 2004 | -- | $85,966 +1.9% |
| 2003 | -- | $84,363 +2.4% |
| 2002 | -- | $82,386 +1.6% |
| 2001 | -- | $81,089 -10.4% |
| 2000 | $1,572 | $90,472 |
Find assessor info on the county website
Neighborhood: 33624
Nearby homes
- $476,5003 bd2 ba1.6k sqft4508 Huntsman Ct, Tampa, FL 33624Off Market
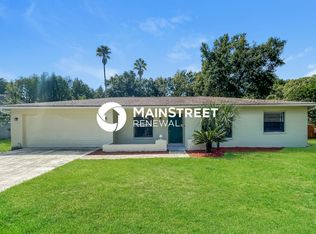
- $537,8003 bd2 ba2.4k sqft4504 Huntsman Ct, Tampa, FL 33624Off Market
- $472,8004 bd3 ba1.9k sqft4510 Huntsman Ct, Tampa, FL 33624Off Market

- $569,8004 bd2 ba1.9k sqft4509 Fox Hunt Dr, Tampa, FL 33624Off Market
- $471,0004 bd2 ba1.9k sqft4507 Huntsman Ct, Tampa, FL 33624Off Market
- $456,6004 bd2 ba1.8k sqft4505 Huntsman Ct, Tampa, FL 33624Off Market
- $436,3003 bd2 ba1.7k sqft4511 Huntsman Ct, Tampa, FL 33624Off Market
- $398,6004 bd3 ba1.7k sqft4509 Huntsman Ct, Tampa, FL 33624Off Market
Nearby schools
GreatSchools rating
- 8/10Claywell Elementary SchoolGrades: PK-5Distance: 0.2 mi
- 6/10Hill Middle SchoolGrades: 6-8Distance: 1.1 mi
- 6/10Gaither High SchoolGrades: 9-12Distance: 1.2 mi
Get a cash offer in 3 minutes
Find out how much your home could sell for in as little as 3 minutes with a no-obligation cash offer.
Estimated market value
$472,000
Get a cash offer in 3 minutes
Find out how much your home could sell for in as little as 3 minutes with a no-obligation cash offer.
Estimated market value
$472,000
- Florida
- Hillsborough County
- Greater Northdale
- 33624
- 4506 HUNTSMAN COURT
Nearby cities
Nearby zip codes
Other Greater Northdale Topics
- Apartments for Rent in 33624
- Houses for Sale in 33624
- Houses for Rent in 33624
- 33624 Real Estate
- Greater Northdale Condos
- Houses for Sale in Greater Northdale
- Newest Listings in Greater Northdale
- Greater Northdale Home Values
- Greater Northdale Real Estate Agents
- Greater Northdale Refinance
- Greater Northdale Mortgage Rates
