Your next stellar investment opportunity! Nestled in charming Westhaven, this ranch-style home offers 3 bedrooms and 2 bathrooms, presenting an ideal canvas for those eager to flip or craft their dream home. Upon entry, the home welcomes you with a seamlessly connected Living Room and Family Room, complete with a decorative fireplace. The kitchen boasts an adjoining breakfast room, ample pantry space, and a banquette. Additionally, 3 generously sized bedrooms afford the flexibility to customize your primary suite while retaining ample space for guest rooms, offices, or whatever you desire. Outside, a deck area leads to a spacious backyard, offering a retreat surrounded by nature and endless potential. Includes a sizable two-car garage, ensuring storage and convenience. Located just moments from Westhaven Park, residents can enjoy leisurely walks and outdoor activities in this picturesque community setting. Welcome to a world of limitless possibilities in your new investment endeavor!
Sold
Price Unknown
4506 Image Ln, Dallas, TX 75211
3beds
1,556sqft
Farm, Single Family Residence
Built in 1964
7,318 Square Feet Lot
$244,800 Zestimate®
$--/sqft
$2,155 Estimated rent
Home value
$244,800
$218,000 - $269,000
$2,155/mo
Zestimate® history
Owner options
List your home for rent
$2,155/mo
Rent Zestimate®
Find your next renter with Zillow Rental Manager. Plus, with online applications, you can quickly screen prospective tenants – for free.
$2,155/mo
Rent Zestimate®
Refinance and save
Refinancing to a lower rate could help reduce your monthly payments and save thousands over the life of the loan.
Explore your selling options
Work with a Zillow partner agent
Leverage their expertise and Zillow's premium Showcase listings to get your home seen by more buyers.
Get startedList with your own agent
Get your home in front of millions of buyers by listing it on Zillow.
Learn how to do itSell it yourself
Take full control of how buyers see your home on Zillow by listing For Sale by Owner (FSBO).
List your homeWhat's special
Ranch - style homeDecorative fireplaceSpacious backyardAmple spaceDeck areaPrimary suiteAmple pantry space
Zillow last checked:
Listing updated:
Listed by:
Chase Alford 0801584 214-303-1133,
Dave Perry Miller Real Estate 214-303-1133,
Rob Elmore 214-770-8885,
Dave Perry Miller Real Estate
Bought with:
Steven Ladart
eXp Realty
Source: NTREIS,MLS#: 20575047
Facts & features
Interior
Bedrooms & bathrooms
- Bedrooms: 3
- Bathrooms: 2
- Full bathrooms: 1
- 1/2 bathrooms: 1
Primary bedroom
- Features: Walk-In Closet(s)
- Level: First
- Dimensions: 25 x 10
Bedroom
- Level: First
- Dimensions: 13 x 11
Bedroom
- Level: First
- Dimensions: 13 x 10
Breakfast room nook
- Level: First
- Dimensions: 8 x 7
Family room
- Level: First
- Dimensions: 13 x 12
Other
- Level: First
- Dimensions: 8 x 5
Half bath
- Level: First
- Dimensions: 5 x 4
Kitchen
- Features: Pantry
- Level: First
- Dimensions: 9 x 7
Living room
- Level: First
- Dimensions: 24 x 12
Utility room
- Level: First
- Dimensions: 10 x 5
Heating
- Central
Cooling
- Central Air
Appliances
- Included: Built-In Gas Range, Dishwasher, Disposal, Gas Range, Microwave
- Laundry: Washer Hookup, Gas Dryer Hookup, Laundry in Utility Room
Features
- Cathedral Ceiling(s), Eat-in Kitchen, Pantry
- Flooring: Carpet, Ceramic Tile, Laminate
- Has basement: No
- Number of fireplaces: 1
- Fireplace features: Decorative, Family Room
Interior area
- Total interior livable area: 1,556 sqft
Property
Parking
- Total spaces: 2
- Parking features: Door-Multi, Driveway, Garage Faces Rear
- Garage spaces: 2
- Has uncovered spaces: Yes
Features
- Levels: One
- Stories: 1
- Patio & porch: Deck
- Pool features: None
- Fencing: Chain Link,Metal,Wood
Lot
- Size: 7,318 Square Feet
- Dimensions: 123 x 59
Details
- Parcel number: 00000658513000000
Construction
Type & style
- Home type: SingleFamily
- Architectural style: Ranch,Farmhouse
- Property subtype: Farm, Single Family Residence
Materials
- Brick
- Foundation: Slab
- Roof: Composition
Condition
- Year built: 1964
Utilities & green energy
- Sewer: Public Sewer
- Water: Public
- Utilities for property: Sewer Available, Water Available
Community & HOA
Community
- Subdivision: Westhaven
HOA
- Has HOA: No
Location
- Region: Dallas
Financial & listing details
- Tax assessed value: $225,000
- Annual tax amount: $4,388
- Date on market: 4/1/2024
- Cumulative days on market: 23 days
- Listing terms: Conventional
Price history
| Date | Event | Price |
|---|---|---|
| 4/24/2024 | Sold | -- |
Source: NTREIS #20575047 Report a problem | ||
| 4/8/2024 | Contingent | $225,000$145/sqft |
Source: NTREIS #20575047 Report a problem | ||
| 4/1/2024 | Listed for sale | $225,000$145/sqft |
Source: NTREIS #20575047 Report a problem | ||
Public tax history
| Year | Property taxes | Tax assessment |
|---|---|---|
| 2025 | $5,010 +3138.2% | $225,000 -9.4% |
| 2024 | $155 +32.3% | $248,260 +29.8% |
| 2023 | $117 -43.9% | $191,210 |
| 2022 | $208 +25.8% | $191,210 +7.3% |
| 2021 | $166 +32.3% | $178,170 +19.2% |
| 2020 | $125 +38.7% | $149,420 +13.1% |
| 2019 | $90 +36.3% | $132,110 +30.6% |
| 2018 | $66 +9.8% | $101,180 |
| 2017 | $60 -44.9% | $101,180 +12% |
| 2016 | $110 +148% | $90,340 +4.5% |
| 2015 | $44 | $86,450 +3.4% |
| 2014 | $44 | $83,620 |
| 2013 | -- | -- |
| 2012 | -- | -- |
| 2011 | -- | -- |
| 2010 | -- | -- |
| 2009 | -- | -- |
| 2008 | -- | -- |
| 2007 | -- | -- |
| 2005 | -- | -- |
| 2004 | -- | -- |
| 2003 | -- | -- |
| 2002 | -- | -- |
| 2001 | -- | -- |
Find assessor info on the county website
Neighborhood: 75211
Nearby homes
- $268,4003 bd2 ba1.7k sqft4464 Image Ln, Dallas, TX 75211Off Market
- $263,7004 bd2 ba1.4k sqft4510 Image Ln, Dallas, TX 75211Off Market
- $241,4003 bd2 ba1.2k sqft4458 Image Ln, Dallas, TX 75211Off Market
- $260,1003 bd2 ba1.2k sqft4516 Image Ln, Dallas, TX 75211Off Market
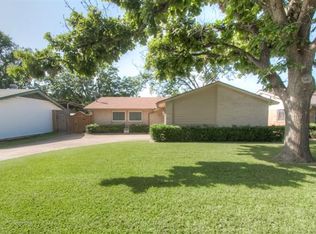
- $239,1003 bd1 ba1.2k sqft4495 Image Ct, Dallas, TX 75211Off Market
- $239,3003 bd2 ba1.2k sqft4454 Image Ln, Dallas, TX 75211Off Market
- $281,1004 bd2 ba1.6k sqft4520 Image Ln, Dallas, TX 75211Off Market
- $252,2003 bd2 ba1.2k sqft4455 Image Ct, Dallas, TX 75211Off Market
Nearby schools
GreatSchools rating
- 6/10Leslie A Stemmons Elementary SchoolGrades: PK-5Distance: 0.6 mi
- 4/10T W Browne Middle SchoolGrades: 6-8Distance: 1.4 mi
- 2/10Justin F Kimball High SchoolGrades: 9-12Distance: 1.2 mi
Schools provided by the listing agent
- Elementary: Stemmons
- Middle: Brown
- High: Kimball
- District: Dallas ISD
Source: NTREIS. This data may not be complete. We recommend contacting the local school district to confirm school assignments for this home.
Get a cash offer in 3 minutes
Find out how much your home could sell for in as little as 3 minutes with a no-obligation cash offer.
Estimated market value
$244,800
Get a cash offer in 3 minutes
Find out how much your home could sell for in as little as 3 minutes with a no-obligation cash offer.
Estimated market value
$244,800
- Texas
- Dallas County
- Dallas
- 75211
- 4506 Image Ln
