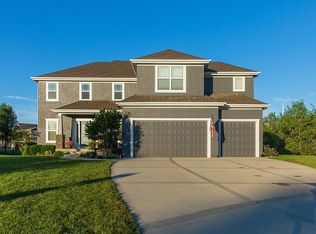
Wonderful newly built reverse w/ rare ranch style floorpan on a corner cul de sac lot backing to green space! 3 bedrooms on main floor - with walkout lower level on a 1/2 acre lot! Highly desirable open living/kitchen/dining great room layout! Beautiful kitchen with center island overlooks great room with double ovens, custom cabinetry, soft close cabinets/drawers, and separate pantry room - perfect for entertaining. Do not miss the screened in porch off the kitchen - al fresco dining in the spring! 12 ft ceilings on the main floor provide an open and airy feel throughout! Relaxing primary suite features vaulted ceilings, 6 ft soaker tub, XL shower and custom walk in closet - custom closets in all 3 main floor bedrooms! The 2 additional bedrooms on main floor provide a convenient and versatile floorpan to accommodate numerous lifestyles/needs. Light filled walkout lower level w/ 9ft ceilings provides a large living/entertaining space - pre wired for surround sound, wet bar, and 2 more bedrooms w full bath! Oversized 2+ car garage able to fit full size SUV and full size truck as well as all your yard equipment and toys. Level and private 1/2 acre lot, with huge backyard; a blank canvas for you to create additional outdoor entertaining space or even a pool! Truly custom build job with extensive seller upgrades including: upgraded electrical components (200 amp service, lots and lots of additional outlets, 220 volt outlets,) onyx counters in all bathrooms, reverse osmosis water purification, air purifier & humidifier, custom UV blocking honeycomb up/down window treatments, soft close drawers & cabinets throughout home, new roof, gutters and paint (on the way)! Truly a fantastic home offering a wonderful lifestyle and real value! Don't forget to view the drone walkthrough virtual tour!
Sold
Price Unknown
4506 Lakecrest Dr, Shawnee, KS 66218
5beds
2,786sqft
Single Family Residence
Built in 2018
0.45 Acres Lot
$619,800 Zestimate®
$--/sqft
$3,663 Estimated rent
Home value
$619,800
$589,000 - $651,000
$3,663/mo
Zestimate® history
Owner options
List your home for rent
$3,663/mo
Rent Zestimate®
Find your next renter with Zillow Rental Manager. Plus, with online applications, you can quickly screen prospective tenants – for free.
$3,663/mo
Rent Zestimate®
Refinance and save
$960/mo
Est. payment
Refinancing to a lower rate could help reduce your monthly payments and save thousands over the life of the loan.
$960/mo
Est. payment
Explore your selling options
Work with a Zillow partner agent
Leverage their expertise and Zillow's premium Showcase listings to get your home seen by more buyers.
Get startedList with your own agent
Get your home in front of millions of buyers by listing it on Zillow.
Learn how to do itSell it yourself
Take full control of how buyers see your home on Zillow by listing For Sale by Owner (FSBO).
List your homeWhat's special
Zillow last checked:
Listing updated:
Listed by:
Chris Ackerson 913-620-1224,
ReeceNichols - Country Club Plaza
Bought with:
Jackie Stahl, BR00219819
KW Diamond Partners
Source: Heartland MLS as distributed by MLS GRID,MLS#: 2493733
Facts & features
Interior
Bedrooms & bathrooms
- Bedrooms: 5
- Bathrooms: 3
- Full bathrooms: 3
Primary bedroom
- Features: All Carpet
- Level: First
Bedroom 2
- Features: All Carpet
- Level: First
Bedroom 3
- Features: All Carpet
- Level: First
Bedroom 4
- Features: All Carpet
- Level: Lower
Bedroom 5
- Features: All Carpet
- Level: Lower
Primary bathroom
- Features: Ceramic Tiles, Separate Shower And Tub, Walk-In Closet(s)
- Level: First
Bathroom 2
- Features: Shower Only
- Level: First
Bathroom 3
- Features: All Carpet
- Level: Lower
Breakfast room
- Features: Wood Floor
- Level: First
Great room
- Features: Fireplace, Wood Floor
- Level: First
Kitchen
- Features: Granite Counters, Kitchen Island, Pantry, Wood Floor
- Level: First
Laundry
- Level: First
Recreation room
- Features: All Carpet, Wet Bar
- Level: Lower
Heating
- Natural Gas
Cooling
- Electric
Appliances
- Included: Cooktop, Dishwasher, Double Oven
- Laundry: Laundry Room, Main Level
Features
- Custom Cabinets, Kitchen Island, Pantry, Stained Cabinets, Vaulted Ceiling(s), Walk-In Closet(s), Wet Bar
- Flooring: Carpet, Wood
- Windows: Window Coverings
- Basement: Finished,Full,Walk-Out Access
- Number of fireplaces: 1
- Fireplace features: Great Room
Interior area
- Total structure area: 2,786
- Total interior livable area: 2,786 sqft
- Finished area above ground: 1,720
- Finished area below ground: 1,066
Property
Parking
- Total spaces: 2
- Parking features: Attached, Garage Faces Front
- Attached garage spaces: 2
Features
- Patio & porch: Deck, Screened
Lot
- Size: 0.45 Acres
- Features: City Lot, Cul-De-Sac
Details
- Parcel number: QP593000000035
Construction
Type & style
- Home type: SingleFamily
- Architectural style: Traditional
- Property subtype: Single Family Residence
Materials
- Stone Trim, Stucco, Wood Siding
- Roof: Composition
Condition
- Year built: 2018
Details
- Builder model: Cedarwood Flex
- Builder name: Harding Contracting
Utilities & green energy
- Sewer: Public Sewer
- Water: Public
Community & HOA
Community
- Subdivision: Riverview
HOA
- Has HOA: Yes
- Amenities included: Pool
- Services included: Curbside Recycle, Trash
- HOA fee: $960 annually
- HOA name: Riverview
Location
- Region: Shawnee
Financial & listing details
- Tax assessed value: $565,000
- Annual tax amount: $7,325
- Date on market: 6/21/2024
- Ownership: Private
Price history
| Date | Event | Price |
|---|---|---|
| 8/2/2024 | Sold | -- |
Source:  Heartland MLS as distributed by MLS GRID #2493733 Report a problem Heartland MLS as distributed by MLS GRID #2493733 Report a problem | ||
| 6/25/2024 | Pending sale | $565,000$203/sqft |
Source: Heartland MLS as distributed by MLS GRID #2493733 Report a problem | ||
| 6/21/2024 | Listed for sale | $565,000-3.4%$203/sqft |
Source: Heartland MLS as distributed by MLS GRID #2493733 Report a problem | ||
| 6/5/2024 | Listing removed | -- |
Source: Heartland MLS as distributed by MLS GRID #2473725 Report a problem | ||
| 4/26/2024 | Contingent | $585,000$210/sqft |
Source: Heartland MLS as distributed by MLS GRID #2473725 Report a problem | ||
| 4/9/2024 | Price change | $585,000-0.8%$210/sqft |
Source: Heartland MLS as distributed by MLS GRID #2473725 Report a problem | ||
| 3/30/2024 | Listed for sale | $590,000$212/sqft |
Source: Heartland MLS as distributed by MLS GRID #2473725 Report a problem | ||
| 2/21/2024 | Contingent | $590,000$212/sqft |
Source: Heartland MLS as distributed by MLS GRID #2473725 Report a problem | ||
| 2/20/2024 | Listed for sale | $590,000$212/sqft |
Source: Heartland MLS as distributed by MLS GRID #2473725 Report a problem | ||
| 2/20/2024 | Contingent | $590,000$212/sqft |
Source: Heartland MLS as distributed by MLS GRID #2473725 Report a problem | ||
| 2/20/2024 | Listed for sale | $590,000$212/sqft |
Source: Heartland MLS as distributed by MLS GRID #2473725 Report a problem | ||
| 10/31/2023 | Listing removed | -- |
Source: Heartland MLS as distributed by MLS GRID #2454403 Report a problem | ||
| 9/29/2023 | Listed for sale | $590,000$212/sqft |
Source: Heartland MLS as distributed by MLS GRID #2454403 Report a problem | ||
| 1/25/2019 | Sold | -- |
Source: Heartland MLS as distributed by MLS GRID #45001_2094629 Report a problem | ||
Public tax history
| Year | Property taxes | Tax assessment |
|---|---|---|
| 2025 | $7,622 -7.1% | $64,975 -7.4% |
| 2024 | $8,207 +12% | $70,185 +12.8% |
| 2023 | $7,325 +10.8% | $62,226 +13.1% |
| 2022 | $6,608 | $55,016 +14% |
| 2021 | -- | $48,266 +1.2% |
| 2020 | $6,000 | $47,679 +33.7% |
| 2019 | -- | $35,650 +418.2% |
| 2018 | -- | $6,880 +10% |
| 2017 | -- | $6,253 +8% |
| 2016 | $890 -28.4% | $5,788 -30% |
| 2015 | $1,244 +43.8% | $8,268 +27460% |
| 2013 | $865 | $30 |
Find assessor info on the county website
Neighborhood: 66218
Nearby homes
- $585,4003 bd3 ba1.7k sqft4510 Lakecrest Dr, Shawnee, KS 66218Off Market
- $631,9004 bd3 ba1.7k sqft4514 Lakecrest Dr, Shawnee, KS 66218Off Market
- $600,6005 bd5 ba2.5k sqft4518 Lakecrest Dr, Shawnee, KS 66218Off Market
- $755,8005 bd5 ba-- sqft4518 Lakecrest Dr, Shawnee, KS 66226Off Market
- $--4 bd5 ba3.3k sqft4521 Lakecrest Dr, Shawnee, KS 66218Sold
- $933,6006 bd6 ba5.1k sqft21050 W 45th Ter, Shawnee, KS 66218Off Market
- $1,047,2004 bd4 ba4.3k sqft21404 W 45th Terr, Shawnee, KS 66226Off Market
- $633,0004 bd3 ba1.6k sqft4525 Lakecrest Dr, Shawnee, KS 66218Off Market
Nearby schools
GreatSchools rating
- 8/10Riverview Elementary SchoolGrades: PK-5Distance: 0.3 mi
- 5/10Mill Creek Middle SchoolGrades: 6-8Distance: 5.2 mi
- 10/10Mill Valley High SchoolGrades: 9-12Distance: 1.9 mi
Schools provided by the listing agent
- Elementary: Riverview
- Middle: Mill Creek
- High: Mill Valley
Source: Heartland MLS as distributed by MLS GRID. This data may not be complete. We recommend contacting the local school district to confirm school assignments for this home.
Get a cash offer in 3 minutes
Find out how much your home could sell for in as little as 3 minutes with a no-obligation cash offer.
Estimated market value
$619,800
Get a cash offer in 3 minutes
Find out how much your home could sell for in as little as 3 minutes with a no-obligation cash offer.
Estimated market value
$619,800
- Kansas
- Johnson County
- Shawnee
- 66218
- 4506 Lakecrest Dr
Nearby cities
Nearby neighborhoods
Nearby zip codes
Other Shawnee Topics
