Fabulous home and property in the perfect location. Completely gutted to the studs and redone in 2015. High end designer was involved throughout the process. Lovely selections and finishes. Very easy one level living with a finished basement. Yard is an arboretum with stunning trees, plantings, fountains, and hardscape. Beautiful custom fountain and statue greet you as you pull up. Paver walk to front entry. Enter through custom glass front door to a light filled open floor plan. Separate dining room overlooking front yard. Spacious great room with awesome windows, fireplace and glass door to custom paver patio. Glass doors into private office. Custom cabinetry and desk. Kitchen is chef's dream. Thermador refrigerator, oven, Dacor cook top and Bosch dishwasher. Center island and open window to dining room. Kitchen has eat in area with additional cabinetry. Luxurious primary bedroom to take in all the outside views. Spa bath with oversized shower. Huge walk in closet with custom cabinetry. Laundry on 1st floor with heated floors and built in cabinets and sink. Basement has stairs to garage for easy access. Rec room with fireplace open to built in bar for entertaining. Separate bedroom and full bath. Very large storage room with built in shelving and epoxy floors. Separate mechanical room. Home was completely hard wired with Cat 6 and has a generator. Sprinkler system. Garage has it's own furnace and epoxy floor. One of the most stunning properties we have ever seen. Walk to all schools, Pierce, Herrick, and North. Near train and downtown Downers Grove. Library, shopping, restaurants, Tivoli theatre. Near expressways. Beyond special! Absolutely beautiful home. Estate sale. Being sold as-is.
Closed
$900,000
4506 Lee Ave, Downers Grove, IL 60515
3beds
2,255sqft
Single Family Residence
Built in ----
0.83 Acres Lot
$1,141,700 Zestimate®
$399/sqft
$4,326 Estimated rent
Home value
$1,141,700
$1.05M - $1.26M
$4,326/mo
Zestimate® history
Owner options
List your home for rent
$4,326/mo
Rent Zestimate®
Find your next renter with Zillow Rental Manager. Plus, with online applications, you can quickly screen prospective tenants – for free.
$4,326/mo
Rent Zestimate®
Refinance and save
$5,252/mo
Est. payment
Refinancing to a lower rate could help reduce your monthly payments and save thousands over the life of the loan.
$5,252/mo
Est. payment
Explore your selling options
Work with a Zillow partner agent
Leverage their expertise and Zillow's premium Showcase listings to get your home seen by more buyers.
Get startedList with your own agent
Get your home in front of millions of buyers by listing it on Zillow.
Learn how to do itSell it yourself
Take full control of how buyers see your home on Zillow by listing For Sale by Owner (FSBO).
List your homeWhat's special
Epoxy floorsEpoxy floorRec roomHeated floorsAwesome windowsGlass doorSeparate dining room
Zillow last checked:
Listing updated:
Listed by:
Patti Michels 630-638-8632,
Compass,
Chase Michels 630-862-1791,
Compass
Bought with:
Denis Horgan
Redfin Corporation
Denis Horgan
Redfin Corporation
Source: MRED as distributed by MLS GRID,MLS#: 11916005
Facts & features
Interior
Bedrooms & bathrooms
- Bedrooms: 3
- Bathrooms: 3
- Full bathrooms: 3
Rooms
- Room types: Office, Recreation Room, Storage, Eating Area, Game Room
Primary bedroom
- Features: Flooring (Carpet), Window Treatments (Blinds, Curtains/Drapes), Bathroom (Full, Double Sink)
- Level: Main
- Area: 196 Square Feet
- Dimensions: 14X14
Bedroom 2
- Features: Flooring (Carpet), Window Treatments (Blinds)
- Level: Main
- Area: 132 Square Feet
- Dimensions: 12X11
Bedroom 3
- Features: Flooring (Carpet)
- Level: Basement
- Area: 169 Square Feet
- Dimensions: 13X13
Bar entertainment
- Features: Flooring (Carpet)
- Level: Basement
- Area: 198 Square Feet
- Dimensions: 18X11
Dining room
- Features: Flooring (Carpet), Window Treatments (Curtains/Drapes)
- Level: Main
- Area: 156 Square Feet
- Dimensions: 13X12
Eating area
- Features: Flooring (Other), Window Treatments (Blinds)
- Level: Main
- Area: 88 Square Feet
- Dimensions: 11X8
Game room
- Features: Flooring (Carpet)
- Level: Basement
- Area: 110 Square Feet
- Dimensions: 11X10
Kitchen
- Features: Kitchen (Eating Area-Table Space, Island, Pantry-Closet, Custom Cabinetry, Updated Kitchen), Flooring (Other)
- Level: Main
- Area: 224 Square Feet
- Dimensions: 16X14
Laundry
- Features: Flooring (Other), Window Treatments (Blinds)
- Level: Main
- Area: 128 Square Feet
- Dimensions: 16X8
Living room
- Features: Flooring (Carpet), Window Treatments (Curtains/Drapes)
- Level: Main
- Area: 435 Square Feet
- Dimensions: 29X15
Office
- Features: Flooring (Carpet), Window Treatments (Curtains/Drapes)
- Level: Main
- Area: 132 Square Feet
- Dimensions: 12X11
Recreation room
- Features: Flooring (Carpet)
- Level: Basement
- Area: 476 Square Feet
- Dimensions: 28X17
Storage
- Features: Flooring (Other)
- Level: Basement
- Area: 286 Square Feet
- Dimensions: 22X13
Heating
- Natural Gas, Forced Air, Radiant Floor
Cooling
- Central Air
Appliances
- Included: Range, Microwave, Dishwasher, High End Refrigerator, Washer, Dryer, Disposal, Humidifier
- Laundry: Main Level, Sink
Features
- Cathedral Ceiling(s), Wet Bar, 1st Floor Bedroom, 1st Floor Full Bath, Built-in Features, Walk-In Closet(s), Bookcases, Open Floorplan
- Basement: Partially Finished,Exterior Entry,Full
- Number of fireplaces: 2
- Fireplace features: Gas Starter, Living Room, Basement
Interior area
- Total structure area: 4,285
- Total interior livable area: 2,255 sqft
- Finished area below ground: 2,030
Property
Parking
- Total spaces: 2
- Parking features: Concrete, Garage Door Opener, Heated Garage, On Site, Garage Owned, Attached, Garage
- Attached garage spaces: 2
- Has uncovered spaces: Yes
Accessibility
- Accessibility features: No Disability Access
Features
- Stories: 1
- Patio & porch: Patio
Lot
- Size: 0.83 Acres
- Dimensions: 115X315
- Features: Landscaped, Wooded, Mature Trees
Details
- Parcel number: 0906311003
- Special conditions: None
- Other equipment: Sump Pump, Generator
Construction
Type & style
- Home type: SingleFamily
- Architectural style: Ranch
- Property subtype: Single Family Residence
Materials
- Brick
- Foundation: Concrete Perimeter
- Roof: Asphalt
Condition
- New construction: No
- Major remodel year: 2015
Utilities & green energy
- Sewer: Public Sewer
- Water: Lake Michigan
Community & HOA
Community
- Features: Park, Street Lights, Street Paved
HOA
- Services included: None
Location
- Region: Downers Grove
Financial & listing details
- Price per square foot: $399/sqft
- Tax assessed value: $285,243
- Annual tax amount: $14,034
- Date on market: 11/3/2023
- Listing terms: Cash
- Ownership: Fee Simple
Price history
| Date | Event | Price |
|---|---|---|
| 11/28/2023 | Sold | $900,000+4.8%$399/sqft |
Source:  MRED as distributed by MLS GRID #11916005 Report a problem MRED as distributed by MLS GRID #11916005 Report a problem | ||
| 11/6/2023 | Contingent | $859,000$381/sqft |
Source: MRED as distributed by MLS GRID #11916005 Report a problem | ||
| 11/3/2023 | Listed for sale | $859,000+56.2%$381/sqft |
Source: MRED as distributed by MLS GRID #11916005 Report a problem | ||
| 5/30/2013 | Listing removed | $550,000$244/sqft |
Source: Coldwell Banker Residential Brokerage - Downers Grove #08149331 Report a problem | ||
| 9/1/2012 | Listed for sale | $550,000+5.8%$244/sqft |
Source: Coldwell Banker Residential Brokerage - Downers Grove #08149331 Report a problem | ||
| 4/10/2012 | Sold | $520,000-5.5%$231/sqft |
Source: MRED as distributed by MLS GRID #07990044 Report a problem | ||
| 2/8/2012 | Listed for sale | $550,000-15.6%$244/sqft |
Source: Baird & Warner Real Estate #07990044 Report a problem | ||
| 6/11/2007 | Sold | $652,000$289/sqft |
Source: Public Record Report a problem | ||
Public tax history
| Year | Property taxes | Tax assessment |
|---|---|---|
| 2024 | $15,872 +8.4% | $285,243 +8.8% |
| 2023 | $14,636 +4.3% | $262,220 +5.1% |
| 2022 | $14,035 +6.8% | $249,470 +1.1% |
| 2021 | $13,136 +1.9% | $246,640 +2% |
| 2020 | $12,891 +3.3% | $241,750 |
| 2019 | $12,479 +6.3% | -- |
| 2018 | $11,745 +5.3% | $237,710 +6.1% |
| 2017 | $11,152 +2.1% | $224,020 +4.8% |
| 2016 | $10,927 +1.2% | $213,800 +6.3% |
| 2015 | $10,801 +0.7% | $201,150 +16.6% |
| 2014 | $10,731 +2.1% | $172,470 +0.5% |
| 2013 | $10,513 +7% | $171,660 -1% |
| 2012 | $9,827 -8.4% | $173,320 -15.1% |
| 2011 | $10,726 -5.5% | $204,260 -12.1% |
| 2010 | $11,347 +1.5% | $232,430 -5.8% |
| 2009 | $11,182 +3.9% | $246,710 |
| 2008 | $10,763 +4.3% | $246,710 +5.9% |
| 2007 | $10,323 +41.8% | $232,970 +40.5% |
| 2006 | $7,278 +4.2% | $165,850 +7.7% |
| 2005 | $6,984 +3.1% | $153,990 +7% |
| 2004 | $6,774 +3.8% | $143,910 +10% |
| 2003 | $6,523 +13.3% | $130,820 +16.6% |
| 2002 | $5,756 +3.6% | $112,200 +6.8% |
| 2001 | $5,553 +6.5% | $105,080 +7.6% |
| 2000 | $5,217 | $97,630 |
Find assessor info on the county website
Neighborhood: 60515
Nearby homes
- $736,600-- bd2 ba2k sqft4516 Lee Ave, Downers Grove, IL 60515Off Market
- $919,200-- bd2 ba2.2k sqft1801 Grant St, Downers Grove, IL 60515Off Market
- $1,074,0004 bd4 ba2.1k sqft4500 Lee Ave, Downers Grove, IL 60515Off Market
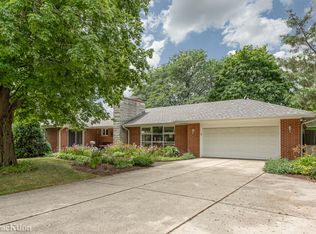
- $1,075,0005 bd4 ba4.6k sqft4522 Lee Ave, Downers Grove, IL 60515Sold
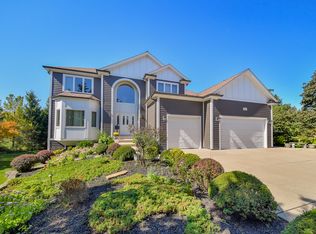
- $1,139,3005 bd3 ba2.7k sqft1805 Grant St, Downers Grove, IL 60515Off Market
- $440,0004 bd3 ba1.8k sqft4526 Lee Ave, Downers Grove, IL 60515Sold
- $1,291,1003 bd3 ba3.1k sqft1815 Grant St, Downers Grove, IL 60515Off Market
- $2,328,900-- bd5 ba5.5k sqft4530 Lee Ave, Downers Grove, IL 60515Off Market
Nearby schools
GreatSchools rating
- 8/10Pierce Downer Elementary SchoolGrades: PK-6Distance: 0.4 mi
- 8/10Herrick Middle SchoolGrades: 7-8Distance: 0.6 mi
- 7/10Community H S Dist 99 - North High SchoolGrades: 9-12Distance: 0.8 mi
Schools provided by the listing agent
- Elementary: Pierce Downer Elementary School
- Middle: Herrick Middle School
- High: North High School
- District: 58
Source: MRED as distributed by MLS GRID. This data may not be complete. We recommend contacting the local school district to confirm school assignments for this home.
Get a cash offer in 3 minutes
Find out how much your home could sell for in as little as 3 minutes with a no-obligation cash offer.
Estimated market value
$1,141,700
Get a cash offer in 3 minutes
Find out how much your home could sell for in as little as 3 minutes with a no-obligation cash offer.
Estimated market value
$1,141,700
- Illinois
- DuPage County
- Downers Grove
- 60515
- 4506 Lee Ave
Nearby cities
Nearby neighborhoods
Nearby zip codes
Other Downers Grove Topics
