Warm and welcoming home in a great location, convenient to dining, shopping, entertainment, commuter opportunities, and all that the vibrant Fairfax area has to offer. You will love the privacy and flow of this "Franklin" floor plan, with 4 bedroom and 2 1/2 bath, on 5 finished levels. Curb appeal galore with a beautiful variegated brick front and mature landscaping. The main level has a kitchen with custom poured concrete counters, moody gray cabinets, and views of the private back yard. The kitchen walks out onto a large patio--ideal for entertaining, or simply enjoying your morning coffee while listening to the birds. The private back yard is fully fenced and nicely landscaped and features a focal point trellis and two storage sheds - one detached and one attached to the carport. The living room and dining room have hardwood floors, crown molding and chair rail, with patio access from the dining room . A convenient half bath is tucked away near the front entry. Step down to the family room, with beautiful brick fireplace (non-working) graced by an antique mantel, creating a warm ambiance for cozy evenings at home. This room has three windows looking out onto the private back yard. A laundry/utility/storage room, with side yard access, completes this level. The recreation room on the lowest level just might be the best part of the home! It features a built-in cedar lined sauna, cold plunge tub, and plenty of room for your home gym equipment - a true spa-like retreat. This level would also make a perfect work-from-home office, and has a workshop area with additional storage space. Upstairs, you will find three bedrooms, all with hardwood floors, which share an updated hallway bath with a jetted tub and comfort height vanity. The spacious and private primary retreat is located on its own level, with plenty of room for a sitting area or home office, and has an updated ensuite bath. There is a convenient tucked away unfinished storage nook also on this level, perfect for luggage, off-season clothing, or anything else you want to have close at hand. The top level of the home is an unfinished attic, with walk-up stairs, easily and conveniently handling all your storage needs. Outside there is a covered carport, and driveway parking for several additional vehicles. The Olde Forge neighborhood has so much to offer including an active civic association and available membership at the neighborhood swim club, which has a summer swim team. Frost Middle and Woodson High School! Commuter's dream location: close to Rts. 495, 66 and 50, Burke VRE commuter rail station, and a direct Metrobus to Pentagon and nearby George Mason University. Hurry, this well-maintained beauty won't wait!
Sold for $913,313
$913,313
4506 Libbey Dr, Fairfax, VA 22032
4beds
2,805sqft
Single Family Residence
Built in 1967
10,600 Square Feet Lot
$915,000 Zestimate®
$326/sqft
$4,238 Estimated rent
Home value
$915,000
$851,000 - $979,000
$4,238/mo
Zestimate® history
Owner options
List your home for rent
$4,238/mo
Rent Zestimate®
Find your next renter with Zillow Rental Manager. Plus, with online applications, you can quickly screen prospective tenants – for free.
$4,238/mo
Rent Zestimate®
Refinance and save
$6,059/mo
Est. payment
Refinancing to a lower rate could help reduce your monthly payments and save thousands over the life of the loan.
$6,059/mo
Est. payment
Explore your selling options
Work with a Zillow partner agent
Leverage their expertise and Zillow's premium Showcase listings to get your home seen by more buyers.
Get startedList with your own agent
Get your home in front of millions of buyers by listing it on Zillow.
Learn how to do itSell it yourself
Take full control of how buyers see your home on Zillow by listing For Sale by Owner (FSBO).
List your homeWhat's special
Brick fireplaceRecreation roomVariegated brick frontLarge patioMature landscapingMoody gray cabinetsHardwood floors
Zillow last checked:
Listing updated:
Listed by:
Susan Kelly 703-887-1755,
Long & Foster Real Estate, Inc.
Bought with:
Eva Davis
Compass
Source: Bright MLS,MLS#: VAFX2219554
Facts & features
Interior
Bedrooms & bathrooms
- Bedrooms: 4
- Bathrooms: 3
- Full bathrooms: 2
- 1/2 bathrooms: 1
- Main level bathrooms: 1
Rooms
- Room types: Living Room, Dining Room, Primary Bedroom, Bedroom 2, Bedroom 3, Bedroom 4, Kitchen, Family Room, Recreation Room, Utility Room, Workshop, Attic, Primary Bathroom, Half Bath
Primary bedroom
- Level: Upper
Bedroom 2
- Features: Flooring - Carpet
- Level: Upper
- Dimensions: 13 X 11
Bedroom 3
- Features: Flooring - Carpet
- Level: Upper
- Dimensions: 11 X 10
Bedroom 4
- Features: Flooring - Carpet
- Level: Upper
- Dimensions: 10 X 13
Primary bathroom
- Level: Upper
Other
- Features: Attic - Walk-Up, Attic - Floored
- Level: Upper
Dining room
- Features: Flooring - HardWood
- Level: Main
- Dimensions: 12 X 11
Family room
- Features: Flooring - Carpet
- Level: Lower
Half bath
- Level: Main
Kitchen
- Features: Flooring - Vinyl
- Level: Main
- Dimensions: 15 X 11
Living room
- Features: Flooring - HardWood
- Level: Main
- Dimensions: 18 X 13
Recreation room
- Features: Flooring - Carpet
- Level: Lower
Utility room
- Level: Lower
Workshop
- Features: Flooring - Concrete
- Level: Lower
Heating
- Forced Air, Natural Gas
Cooling
- Attic Fan, Ceiling Fan(s), Central Air, Electric
Appliances
- Included: Dishwasher, Disposal, Humidifier, Ice Maker, Microwave, Oven/Range - Electric, Range Hood, Refrigerator, Gas Water Heater
- Laundry: Lower Level
Features
- Family Room Off Kitchen, Kitchen - Table Space, Dining Area, Attic, Formal/Separate Dining Room, Sauna
- Flooring: Wood
- Doors: Storm Door(s)
- Basement: Side Entrance,Full,Partially Finished,Walk-Out Access
- Number of fireplaces: 1
- Fireplace features: Mantel(s), Decorative, Gas/Propane
Interior area
- Total structure area: 2,805
- Total interior livable area: 2,805 sqft
- Finished area above ground: 1,955
- Finished area below ground: 850
Property
Parking
- Total spaces: 5
- Parking features: Driveway, Crushed Stone, Off Street, On Street, Attached Carport
- Carport spaces: 1
- Has uncovered spaces: Yes
Accessibility
- Accessibility features: None
Features
- Levels: Multi/Split,Six
- Stories: 6
- Patio & porch: Patio
- Pool features: Community
- Has spa: Yes
- Spa features: Bath
- Fencing: Back Yard,Full
Lot
- Size: 10,600 Square Feet
- Features: Backs to Trees, Landscaped
Details
- Additional structures: Above Grade, Below Grade
- Parcel number: 0691 06 0034
- Zoning: 131
- Special conditions: Standard
Construction
Type & style
- Home type: SingleFamily
- Property subtype: Single Family Residence
Materials
- Combination, Brick
- Foundation: Block
- Roof: Architectural Shingle
Condition
- New construction: No
- Year built: 1967
Details
- Builder model: FRANKLIN
Utilities & green energy
- Sewer: Public Sewer
- Water: Public
- Utilities for property: Cable Available
Community & HOA
Community
- Subdivision: Olde Forge
HOA
- Has HOA: No
Location
- Region: Fairfax
Financial & listing details
- Price per square foot: $326/sqft
- Tax assessed value: $765,330
- Annual tax amount: $8,867
- Date on market: 2/14/2025
- Listing agreement: Exclusive Right To Sell
- Ownership: Fee Simple
Price history
| Date | Event | Price |
|---|---|---|
| 4/2/2025 | Sold | $913,313+5.6%$326/sqft |
Source:  Bright MLS #VAFX2219554 Report a problem Bright MLS #VAFX2219554 Report a problem | ||
| 2/18/2025 | Pending sale | $865,000$308/sqft |
Source: Bright MLS #VAFX2219554 Report a problem | ||
| 2/14/2025 | Listed for sale | $865,000+87%$308/sqft |
Source: Bright MLS #VAFX2219554 Report a problem | ||
| 7/25/2003 | Sold | $462,500$165/sqft |
Source: Public Record Report a problem | ||
Public tax history
| Year | Property taxes | Tax assessment |
|---|---|---|
| 2025 | $9,732 +9.8% | $841,860 +10% |
| 2024 | $8,866 +5.9% | $765,330 +3.2% |
| 2023 | $8,371 +5.1% | $741,780 +6.5% |
| 2022 | $7,961 | $696,210 +6.3% |
| 2021 | -- | $654,820 +7.7% |
| 2020 | $7,196 +3.8% | $608,010 +3.8% |
| 2019 | $6,929 +3.1% | $585,500 +3.1% |
| 2018 | $6,718 +1.9% | $567,620 |
| 2017 | $6,590 +2.7% | $567,620 +2.5% |
| 2016 | $6,417 +6.3% | $553,870 +2.4% |
| 2015 | $6,039 +2.1% | $541,130 +1.9% |
| 2014 | $5,914 | $531,130 +7.9% |
| 2013 | -- | $492,160 |
| 2012 | -- | $492,160 |
| 2011 | -- | $492,160 +1.9% |
| 2010 | -- | $483,070 |
| 2009 | -- | $483,070 -11.7% |
| 2008 | -- | $547,360 -0.6% |
| 2007 | -- | $550,590 +44.5% |
| 2003 | -- | $381,040 +21% |
| 2002 | -- | $314,910 +19.5% |
| 2001 | -- | $263,570 |
Find assessor info on the county website
Neighborhood: Long Branch
Nearby homes
- $800,0004 bd3 ba1.9k sqft4504 Libbey Dr, Fairfax, VA 22032Sold

- $977,8005 bd3 ba3k sqft4508 Libbey Dr, Fairfax, VA 22032Off Market
- $1,150,7004 bd3 ba2.7k sqft4502 Herend Pl, Fairfax, VA 22032Off Market
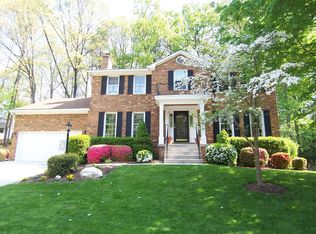
- $1,163,9005 bd4 ba2.6k sqft9702 Flintridge Ct, Fairfax, VA 22032Off Market
- $1,186,2005 bd4 ba3k sqft4507 Libbey Dr, Fairfax, VA 22032Off Market
- $919,3004 bd3 ba2k sqft4505 Libbey Dr, Fairfax, VA 22032Off Market
- $1,167,0005 bd4 ba4k sqft4500 Herend Pl, Fairfax, VA 22032Off Market
- $907,3005 bd4 ba2k sqft4502 Libbey Dr, Fairfax, VA 22032Off Market
Nearby schools
GreatSchools rating
- 9/10Olde Creek Elementary SchoolGrades: PK-6Distance: 0.4 mi
- 9/10Frost Middle SchoolGrades: 7-8Distance: 0.8 mi
- 9/10Woodson High SchoolGrades: 9-12Distance: 1 mi
Schools provided by the listing agent
- Elementary: Olde Creek
- Middle: Frost
- High: Woodson
- District: Fairfax County Public Schools
Source: Bright MLS. This data may not be complete. We recommend contacting the local school district to confirm school assignments for this home.
Get a cash offer in 3 minutes
Find out how much your home could sell for in as little as 3 minutes with a no-obligation cash offer.
Estimated market value
$915,000
Get a cash offer in 3 minutes
Find out how much your home could sell for in as little as 3 minutes with a no-obligation cash offer.
Estimated market value
$915,000
- Virginia
- Fairfax County
- Fairfax
- 22032
- Long Branch
- 4506 Libbey Dr
