Welcome to this beautifully designed Canyon Gate and Park Lakes lakeview home offering over 2,000 square feet of luxurious living space with an open-concept, split-floor plan that perfectly blends comfort and functionality. Step through the impressive 12-foot foyer into a home featuring 11-foot ceilings throughout, abundant natural light, updated tile and luxury vinyl flooring, and elegant finishes. The chef-inspired kitchen boasts an enormous quartz island with seating for six, plenty of countertop and storage space. Stainless Steel Whirlpool appliances features a double oven and a separate 5-burner gas stove. The private primary suite overlooks a peaceful lake, while the spa-like bath features double vanities, a garden tub, separate tiled shower with seating, vanity area, and a spacious walk-in closet with soaring ceilings. Enjoy the covered patio, quiet cul-de-sac location, energy-efficient windows, Carrier A/C, and all brick with stone accents. Experience luxury living today!
Pending
$310,000
4506 Mariner Reef Way, Humble, TX 77396
3beds
2,086sqft
Single Family Residence
Built in 2015
7,061 Square Feet Lot
$309,700 Zestimate®
$149/sqft
$100/mo HOA
What's special
- 43 days |
- 278 |
- 22 |
Likely to sell faster than
Zillow last checked:
Listing updated:
Listed by:
Brandon Ayers TREC #0607149 281-236-5544,
Jason Mitchell Real Estate LLC
Source: HAR,MLS#: 18170486
Facts & features
Interior
Bedrooms & bathrooms
- Bedrooms: 3
- Bathrooms: 2
- Full bathrooms: 2
Primary bedroom
- Level: First
- Area: 266
- Dimensions: 19X14
Bedroom
- Level: First
- Area: 165
- Dimensions: 15X11
Bedroom
- Level: First
- Area: 132
- Dimensions: 12X11
Dining room
- Level: First
- Area: 266
- Dimensions: 19X14
Family room
- Level: First
- Area: 360
- Dimensions: 20X18
Kitchen
- Level: First
- Area: 210
- Dimensions: 15X14
Heating
- Natural Gas
Cooling
- Electric
Appliances
- Included: Disposal, Refrigerator, Double Oven, Microwave, Gas Cooktop, Dishwasher
- Laundry: Electric Dryer Hookup, Washer Hookup
Features
- High Ceilings, Split Plan, Walk-In Closet(s)
- Flooring: Tile, Vinyl
Interior area
- Total structure area: 2,086
- Total interior livable area: 2,086 sqft
Property
Parking
- Total spaces: 2
- Parking features: Attached, Garage Door Opener
- Attached garage spaces: 2
Features
- Stories: 1
- Patio & porch: Covered
- Fencing: Back Yard
- Has view: Yes
- View description: Lake, Water
- Has water view: Yes
- Water view: Lake,Water
Lot
- Size: 7,061 Square Feet
- Features: Cul-De-Sac, Subdivided, 0 Up To 1/4 Acre
Details
- Parcel number: 1262650010024
Construction
Type & style
- Home type: SingleFamily
- Architectural style: Contemporary
- Property subtype: Single Family Residence
Materials
- Brick, Stone
- Foundation: Slab
- Roof: Composition
Condition
- New construction: No
- Year built: 2015
Utilities & green energy
- Water: Water District
Community & HOA
Community
- Subdivision: Canyon Gate/Pk Lakes Sec 05
HOA
- Has HOA: Yes
- Amenities included: Basketball Court, Clubhouse, Pool, Sport Court
- HOA fee: $1,200 annually
Location
- Region: Humble
Financial & listing details
- Price per square foot: $149/sqft
- Tax assessed value: $328,377
- Annual tax amount: $8,457
- Date on market: 7/15/2026
- Listing terms: Cash,Conventional,FHA,Other,VA Loan
- Road surface type: Concrete
Estimated market value
$309,700
$294,000 - $325,000
$2,475/mo
Price history
| Date | Event | Price |
|---|---|---|
| 8/4/2026 | Pending sale | $310,000$149/sqft |
Source:  HAR #18170486 Report a problem HAR #18170486 Report a problem | ||
| 7/31/2026 | Listed for sale | $310,000$149/sqft |
Source: HAR #18170486 Report a problem | ||
| 6/20/2020 | Listing removed | $2,099$1/sqft |
Source: Exceed Realty #16386458 Report a problem | ||
| 5/19/2020 | Price change | $2,099-4.6%$1/sqft |
Source: Exceed Realty #90384463 Report a problem | ||
| 5/10/2020 | Listed for rent | $2,200$1/sqft |
Source: Exceed Realty #90384463 Report a problem | ||
Public tax history
| Year | Property taxes | Tax assessment |
|---|---|---|
| 2025 | $3,021 +24.4% | $328,377 -1.8% |
| 2024 | $2,428 +20.2% | $334,499 |
| 2023 | $2,020 +7.2% | $334,499 +13.1% |
| 2022 | $1,885 | $295,633 +23.1% |
| 2021 | -- | $240,069 -2.2% |
| 2020 | $1,905 +1.5% | $245,477 +3.2% |
| 2019 | $1,877 -74.3% | $237,979 |
| 2018 | $7,298 | $237,979 |
| 2017 | $7,298 +2% | $237,979 +2.6% |
| 2016 | $7,157 +636.4% | $231,995 +381.9% |
| 2015 | $972 | $48,141 +75.1% |
| 2014 | $972 | $27,500 |
Find assessor info on the county website
Monthly payment
Est. payment
Payment breakdown
Explore the cost of this home by adjusting the details. Changes won't be saved.Climate risks
Neighborhood: 77396
Nearby schools
GreatSchools rating
- 6/10Park Lakes Elementary SchoolGrades: PK-5Distance: 0.6 mi
- 4/10Humble Middle SchoolGrades: 6-8Distance: 3.1 mi
- 3/10Humble High SchoolGrades: 9-12Distance: 2.7 mi
Schools provided by the listing agent
- Elementary: Park Lakes Elementary School
- Middle: Autumn Ridge Middle
- High: Humble High School
Source: HAR. This data may not be complete. We recommend contacting the local school district to confirm school assignments for this home.
- $458,3005 bd3 ba3.6k sqft4502 Mariner Reef Way, Humble, TX 77396Off Market
- $379,7005 bd3 ba3.3k sqft4510 Mariner Reef Way, Humble, TX 77396Off Market
- $397,1005 bd4 ba3.4k sqft9835 Brilliant Lake Dr, Humble, TX 77396Off Market
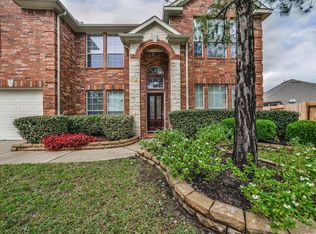
- $8,0923.71 acresPrivate Sts, Humble, TX 77396Off Market
- $391,4005 bd3 ba3.1k sqft9831 Brilliant Lake Dr, Humble, TX 77396Off Market
- $438,9005 bd3 ba4.3k sqft4507 Mariner Reef Way, Humble, TX 77396Off Market
- $415,9005 bd3 ba3.4k sqft4602 Mariner Reef Way, Humble, TX 77396Off Market
- $361,6005 bd3 ba3.1k sqft4511 Mariner Reef Way, Humble, TX 77396Off Market
A local agent can set up tours, give advice and negotiate with sellers.
Similar homes
- $315,0005 bd3 ba2.6k sqft15203 Albert Oak Dr, Humble, TX 77396For Sale
 MLS ID #12403631, Ysble Martinez, Dalton Wade Inc. HAR
 - $269,0003 bd2 ba1.7k sqft9210 Sunlit Park Dr, Humble, TX 77396For Sale
 MLS ID #32940956, Denese Woodson, Texas United Realty. HAR
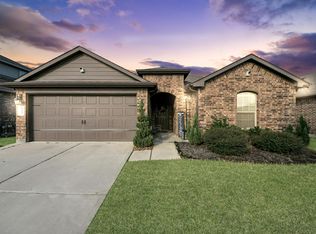
 - $319,9004 bd2 ba2k sqft15303 Stulan Burn Dr, Humble, TX 77346For Sale
 MLS ID #77011891, Dr. Kanithia Hills, KSTX Realty Group. HAR
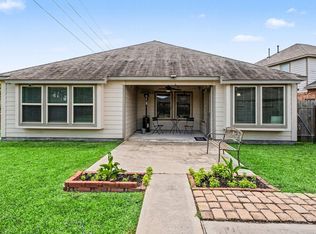
 - $329,0003 bd2 ba2.1k sqft12547 Starry Summer Ln, Humble, TX 77346For Sale
 MLS ID #57950324, Denise Hyde, Keller Williams Elite. HAR
 - $350,0004 bd2 ba2.2k sqft14410 Brushy Arbor Ln, Humble, TX 77396For SaleMLS ID #22522435, Sheila Craniotis, Redfin Corporation. HAR
- $300,0003 bd2 ba1.8k sqft15515 Amber Manor Ln, Houston, TX 77044For SaleMLS ID #11332277, Ivan Montes, LPT Realty, LLC. HAR
- $335,0003 bd2 ba2.1k sqft15606 Baronial Castle Dr, Humble, TX 77346For SaleMLS ID #76628681, Ashley Alexander, Peak Real Estate. HAR
- $349,9004 bd2 ba2.2k sqft15843 McKinley Green Dr, Humble, TX 77346For SaleMLS ID #34920735, Noah Seay, Douglas Elliman Real Estate. HAR
- $295,6004 bd2 ba1.9k sqft13018 Idle Water Ln, Houston, TX 77044For SaleMLS ID #63739941, Maria Velazquez, eXp Realty LLC. HAR
- $362,9504 bd3 ba2.1k sqft11927 Clearview Cove Dr, Humble, TX 77346For SaleMLS ID #10725583, Robin Curtis, Exit Realty 360. HAR
- $349,9904 bd3 ba2.3k sqft17206 Lowell Lake Ln, Humble, TX 77346For SaleMLS ID #68843625, Angel Martinez Bueno, Real Broker, LLC. HAR
- $336,0904 bd3 ba2.6k sqft13722 McKinney Creek Ln, Houston, TX 77044For SaleMLS ID #56327761, Kristen Matthies, Full Circle Texas. HAR
- $369,0004 bd3 ba2.2k sqft16323 Tulipan Spring Trl, Humble, TX 77346For SaleMLS ID #5717931, Jenny Portillo, LPT Realty, LLC. HAR
- $296,5004 bd3 ba2.6k sqft16806 Harbor Mist Ct, Crosby, TX 77532For SaleMLS ID #38845487, Ryan Green, Better Homes and Gardens Real Estate Gary Greene - Lake Houston. HAR
- $329,5003 bd2 ba1.6k sqft4227 Green Landing Dr, Spring, TX 77386For SaleMLS ID #65752913, Gretchen Barrilleaux, Coldwell Banker Realty - Memorial Office. HAR
- $340,0003 bd2 ba2.2k sqft20507 Emery Manor Ln, Porter, TX 77365For SaleMLS ID #73393967, Zac Kingery, RE/MAX Integrity. HAR
- $410,0003 bd4 ba2.9k sqft15803 Graham Spring Ln, Houston, TX 77044For SaleMLS ID #41344633, Linda Stiles, Walzel Properties - The Woodlands. HAR
- $319,9954 bd3 ba2.4k sqft12420 Tyler Springs Ln, Humble, TX 77346For SaleMLS ID #69905393, Richard Bulger, Lou Morgan, REALTOR. HAR
- $399,9004 bd3 ba2.7k sqft12014 Delwood Terrace Dr, Humble, TX 77346For SaleMLS ID #29920536, Ginger Salas, eXp Realty LLC. HAR
- $375,0004 bd4 ba2.7k sqft13302 Maywater Crest Ct, Humble, TX 77346For SaleMLS ID #6232124, Ginger Salas, eXp Realty LLC. HAR
