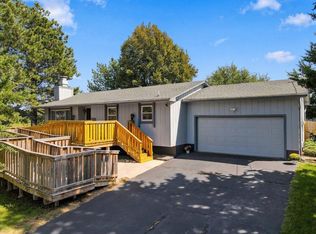
Zero-entry, one-and-a-half-story 3-bedroom, 2.5-bath home with a layout that offers true main-floor living. Primary suite is on the main floor with two walk-in closets and private bath, plus main-floor laundry and half bath--no need for daily trips upstairs.
Two additional bedrooms and a full bath are on the second floor. New LVP flooring and carpet, along with updated neutral paint throughout.
Kitchen features timeless cabinetry, tasteful backsplash, walk-in pantry and newer appliances including dishwasher and stove in 2026 and microwave in 2021.
Major updates include city water main and sewer line replacements in summer '25, plus a brand-new tankless water heater in '26. New custom paver patio creates a large outdoor entertaining area overlooking the easy to maintain backyard Convenient location with amazing sunrises and off the beaten path but yet close to Council Bluffs Country Club, park just down the street, trails and city amenities.
Pending
$309,900
4506 Mohawk St, Council Bluffs, IA 51501
3beds
3baths
1,675sqft
Single Family Residence
Built in 2010
5,662 Square Feet Lot
$308,900 Zestimate®
$185/sqft
$-- HOA
What's special
Main-floor laundryUpdated neutral paint throughoutWalk-in pantryEasy to maintain backyardNew custom paver patioLarge outdoor entertaining areaTasteful backsplash
- 20 days
- 653
- 46
Likely to sell faster than
Zillow last checked:
Listing updated:
Listed by:
Lyndsay Schaben 712-326-7746,
Better Homes and Gardens Real Estate The Good Life Group
Source: SWIAR,MLS#: 26-2043
Facts & features
Interior
Bedrooms & bathrooms
- Bedrooms: 3
- Bathrooms: 3
Heating
- Natural Gas
Cooling
- Central Air, Electric
Appliances
- Laundry: Washer Hookup, Dryer Hookup
Features
- Pantry, Eat-in Kitchen, Ceiling Fan(s), Walk-In Closet(s)
- Basement: None
Interior area
- Total structure area: 1,675
- Total interior livable area: 1,675 sqft
- Finished area above ground: 1,675
- Finished area below ground: 0
Property
Parking
- Parking features: Off Street
Features
- Levels: One and One Half
- Patio & porch: Patio
Lot
- Size: 5,662 Square Feet
- Dimensions: .13
Details
- Parcel number: 744413259040
Construction
Type & style
- Home type: SingleFamily
- Architectural style: Ranch
- Property subtype: Single Family Residence
Materials
- Frame
- Roof: Composition
Condition
- New construction: No
- Year built: 2010
Utilities & green energy
- Sewer: Public Sewer
- Utilities for property: Electricity Available, Natural Gas Available
Community & HOA
Community
- Security: Smoke Detector(s)
HOA
- Has HOA: No
Location
- Region: Council Bluffs
Financial & listing details
- Price per square foot: $185/sqft
- Tax assessed value: $244,800
- Annual tax amount: $3,632
- Date on market: 9/16/2026
- Listing terms: Cash,Conventional,FHA,VA Loan
Estimated market value
$308,900
$293,000 - $324,000
$2,308/mo
Price history
| Date | Event | Price |
|---|---|---|
| 9/18/2026 | Pending sale | $309,900$185/sqft |
Source: SWIAR #26-2043 Report a problem | ||
| 9/16/2026 | Listed for sale | $309,900+87.8%$185/sqft |
Source: SWIAR #26-2043 Report a problem | ||
| 3/11/2020 | Listing removed | $165,000+0.1%$99/sqft |
Source: Heartland Properties #19-1478 Report a problem | ||
| 8/8/2019 | Sold | $164,900-0.1%$98/sqft |
Source: SWIAR #19-1478 Report a problem | ||
| 7/24/2019 | Pending sale | $165,000$99/sqft |
Source: Heartland Properties #19-1478 Report a problem | ||
| 7/22/2019 | Listed for sale | $165,000+20.4%$99/sqft |
Source: Heartland Properties #19-1478 Report a problem | ||
| 7/6/2010 | Sold | $137,000$82/sqft |
Source: Public Record Report a problem | ||
Public tax history
| Year | Property taxes | Tax assessment |
|---|---|---|
| 2025 | $3,632 +3.4% | $244,800 +14.7% |
| 2024 | $3,512 +11.1% | $213,500 |
| 2023 | $3,162 +2.6% | $213,500 +32.2% |
| 2022 | $3,082 -5.2% | $161,500 |
| 2021 | $3,252 +21.3% | $161,500 |
| 2020 | $2,682 -4% | $161,500 +24.1% |
| 2019 | $2,794 +2.4% | $130,150 |
| 2018 | $2,728 -1.8% | $130,150 |
| 2017 | $2,778 +1.5% | $130,150 |
| 2015 | $2,736 -0.6% | $130,150 |
| 2014 | $2,752 | $130,150 |
| 2013 | -- | $130,150 |
| 2012 | -- | $130,150 |
| 2011 | -- | $130,150 +1299.5% |
| 2010 | -- | $9,300 |
Find assessor info on the county website
Monthly payment
Est. payment
Payment breakdown
Explore the cost of this home by adjusting the details. Changes won't be saved.Climate risks
Neighborhood: Manawa
Nearby schools
Schools provided by the listing agent
- Elementary: Lewis Central
- Middle: Lewis Central
- High: Lewis Central
Source: SWIAR. This data may not be complete. We recommend contacting the local school district to confirm school assignments for this home.

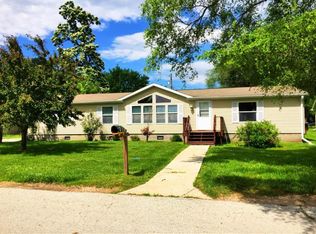
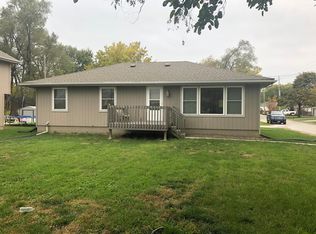
Similar homes
- $319,0004 bd2 ba1.6k sqft5701 Redtail Rd, Council Bluffs, IA 51501For Sale
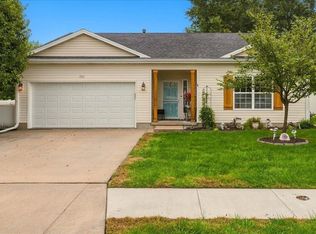 MLS ID #26-2173, Abby Martin, NP Dodge Real Estate - Council Bluffs. SWIAR
 - $302,0003 bd2 ba1.5k sqft205 Greenhaven Rd, Council Bluffs, IA 51503For Sale
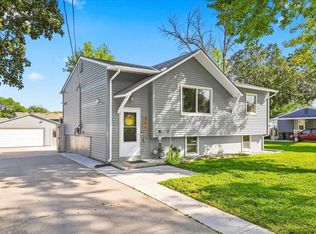 MLS ID #26-1862, Emilee Jensen, Better Homes and Gardens Real Estate The Good Life Group. SWIAR
 - $329,9003 bd3 ba1.7k sqft4106 Briarwood Dr, Council Bluffs, IA 51503For Sale
 MLS ID #26-1870, Lyndsay Schaben, Better Homes and Gardens Real Estate The Good Life Group. SWIAR
 - $335,0002 bd2 ba1.8k sqft14651 Meadowbrook Ln, Council Bluffs, IA 51503For Sale
 MLS ID #26-2008, Susie Stortenbecker, J. Leaders Realty. SWIAR
 - $305,0003 bd2 ba1.6k sqft13526 Westport Cir, Bellevue, NE 68123For Sale
 MLS ID #22628459, Justin R Gomez, Redfin Corporation. GPRMLS
 - $310,0004 bd3 ba2.4k sqft3329 S 78th St, Omaha, NE 68124For SaleMLS ID #22628666, Katie Major, BHHS Ambassador Real Estate. GPRMLS
- $315,0003 bd4 ba2.3k sqft7424 Girard St, Omaha, NE 68122For SaleMLS ID #22628702, Karla Haggar, Better Homes and Gardens R.E.. GPRMLS
- $278,0003 bd3 ba2.1k sqft6826 S 73rd Ave, Ralston, NE 68127For SaleMLS ID #22628610, Crystal Parker, Keller Williams Greater Omaha. GPRMLS
- $305,0003 bd2 ba1.6k sqft14809 Margo St, La Vista, NE 68138For SaleMLS ID #22628437, Kristin Sterns, Coldwell Banker NHS RE. GPRMLS
- $310,0002 bd3 ba2.1k sqft5556 Walnut St, Omaha, NE 68106For SaleMLS ID #22628754, Colleen Almgren, Better Homes and Gardens R.E.. GPRMLS
- $285,0003 bd2 ba1.7k sqft8804 Westridge Dr, Omaha, NE 68124For SaleMLS ID #22628413, Gavin Utesch, eXp Realty LLC. GPRMLS
- $325,0003 bd3 ba1.8k sqft2004 Pleasantview Ln, Bellevue, NE 68005For SaleMLS ID #22624925, Vickie Jenkins, BHHS Ambassador Real Estate. GPRMLS
