Skip main navigation
Off market
  • $562,600

    4506 Mount Bachelor Dr, Sparks, NV 89436

    3beds
    2baths
    1,756sqft
    SingleFamily
    Built in 1996
    6,969 Square Feet Lot
    $562,600 Zestimate®
    $320/sqft
    $2,852 Estimated rent

    Home value

    $562,600

    $534,000 - $591,000

    $2,852/mo

    Zestimate® history
    Loading
    Loading...

    Owner options

    List your home for rent

    $2,852/mo

    Rent Zestimate®

    Find your next renter with Zillow Rental Manager. Plus, with online applications, you can quickly screen prospective tenants – for free.

    Learn more

    $2,852/mo

    Rent Zestimate®

    Refinance and save

    $3,242/mo

    Est. payment

    Refinancing to a lower rate could help reduce your monthly payments and save thousands over the life of the loan.

    See today's rates

    $3,242/mo

    Est. payment

    Explore your selling options

    Work with a Zillow partner agent

    Leverage their expertise and Zillow's premium Showcase listings to get your home seen by more buyers.

    Get started

    List with your own agent

    Get your home in front of millions of buyers by listing it on Zillow.

    Learn how to do it

    Sell it yourself

    Take full control of how buyers see your home on Zillow by listing For Sale by Owner (FSBO).

    List your home

    What's special

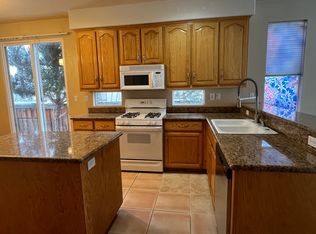
    Large paver patioMature landscapingRadiant cooktopBuilt in desk areaExtra large counter spaceOpen kitchenSpacious family room

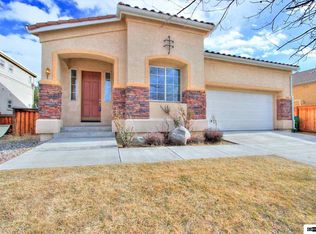
    Beautiful Home in Sparks. Single story 3 bedroom, 2 bath 2 car garage 1757 sq ft. This property offers a spacious family room with gas log fireplace, formal dining area and an open kitchen. The kitchen offers a built in desk area, pantry, island, breakfast bar, solid surface counters, radiant cooktop, oven, microwave, dishwasher and refrigerator. The flooring is wood thru-out except in the bathrooms. The master suite is large and offer a walk in closet, built in vanity with extra large counter space, a large walk in shower with rainfall shower head and heated ceramic tile floor. The rear yard is park like and private with a large paver patio and mature landscaping. RENTAL APPLICATION PROCESS *You Must View the Property Before Submitting an Application* Professionally managed by Ferrari-Lund Real Estate Property Managers: Cindy Fite NV License # B.S. 145880 & Camille Fesler NV License # S. 0180767 Ferrari Lund Real Estate 4990 Vista Blvd, Sparks, NV 89436 1.2.Go to PROPERTY MANAGEMENT (drop down menu) 3.Select RENTALS AVAILABLE 4.Scroll through Rental Listings (do not search for in "Search By" bar) 5.Find Rental Property you are interested in applying for Click on APPLY NOW 6.Complete application and upload required documents. 7. If you have dependents living in the home, pets or co-applicants click the appropriate box. NOTE- Under employment please put the # of years in the same line of work (not current job) REQUIRED DOCUMENTATION To Be uploaded: 1. Copy of Valid Driver's License, Military ID or State ID. 2. Copy of 30 days - most recent paystubs 3. Proof of Other Income (SSI, Child Support, Etc.) if applicable. 4. If you are Self Employed, provide copies of last 2 most recent tax returns. 5. Pet photo and records (shots, country license, etc) if applicable 6. If you have an Emotional Support Animal please request the application request. In addition we will need a photo of the animal, county registration, reasonable accommodation letter Please note the following: Application fee is $45 per adult Application fee must be paid at the time you apply. Incomplete Application Packets Will NOT Be Processed and application fee will not be refunded. If you pay your application fee online $5.00 is non-refundable (no exception). If we do not get to your application due to applicants ahead of you then we will refund your application fee less $5.00 processing fee. If we process any part of your application, your full application fee is non refundable. All persons over the age of 18 must submit an individual application. Process When Application Is Received *Completed Applications will be processed as received *If you are unable to provide a specific document, a signed explanation must be provided to be considered. *Applications are processed Monday-Friday. *Processing of application and verification of information is attempted to be completed within 2 business days. Response time from employers or landlords can delay this process. If unable to verify employment and/or rental history within 2 business days of requesting, application will be denied. *You may attach additional supporting documentation when submitting completed application. To view this home please contact Camille Fesler or Cindy Fite to find out the next group showing time (text works best). Social distancing applies, only one group at a time inside the unit during showing times. We suggest following CDC guidelines no close contact, mask required and home will not be sanitized between showings. Call today for a viewing! Tenant pays all utilities. Pets on approval. No smoking or vaping in unit. 1 year lease. Must view unit prior to applying. Property is managed by Ferrari Lund Real Estate.

    This property is off market, which means it's not currently listed for sale or rent on Zillow. This may be different from what's available on other websites or public sources.
    Facts & features

    Interior

    Bedrooms & bathrooms
    • Bedrooms: 3
    • Bathrooms: 2
    Heating
    • Forced air, Electric, Gas
    Cooling
    • Other
    Appliances
    • Included: Dishwasher, Dryer, Washer
    • Laundry: In Unit
    Features
    • Flooring: Hardwood
    • Basement: Finished
    • Has fireplace: Yes
    Interior area
    • Total interior livable area: 1,756 sqft

    Property

    Parking
    • Total spaces: 2
    • Parking features: Garage - Detached
    Features
    • Exterior features: Other, Stucco
    Lot
    • Size: 6,969 Square Feet
    Details
    • Parcel number: 51421201

    Construction

    Type & style
    • Home type: SingleFamily
    Materials
    • Frame
    • Roof: Tile
    Condition
    • Year built: 1996

    Community & HOA

    Location
    • Region: Sparks

    Financial & listing details

    • Price per square foot: $320/sqft
    • Tax assessed value: $332,394
    • Annual tax amount: $3,603

    Price history

    DateEventPrice
    9/19/2022Listing removed--
    Source: Zillow Rental Manager Report a problem
    8/25/2022Price change$2,600-7.1%$1/sqft
    Source: Zillow Rental Manager Report a problem
    8/23/2022Price change$2,799-1.8%$2/sqft
    Source: Zillow Rental Manager Report a problem
    8/20/2022Listed for rent$2,850$2/sqft
    Source: Zillow Rental Manager Report a problem
    9/21/2020Sold$430,000-2.3%$245/sqft
    Source: NNRMLS #200010502 Report a problem
    8/7/2020Pending sale$440,000$251/sqft
    Source: Sierra Nevada Properties-Reno #200010502 Report a problem
    8/4/2020Listed for sale$440,000+25.7%$251/sqft
    Source: Sierra Nevada Properties-Reno #200010502 Report a problem
    7/13/2016Sold$350,000$199/sqft
    Source: NNRMLS #160007222 Report a problem
    7/1/2016Listed for sale$350,000$199/sqft
    Source: Keller Williams - Reno North #160007222 Report a problem
    7/1/2016Pending sale$350,000$199/sqft
    Source: Keller Williams - Reno North #160007222 Report a problem
    6/30/2016Listed for sale$350,000$199/sqft
    Source: Keller Williams - Reno North #160007222 Report a problem
    6/30/2016Pending sale$350,000$199/sqft
    Source: Keller Williams - Reno North #160007222 Report a problem
    5/19/2016Listed for sale$350,000+103.5%$199/sqft
    Source: Keller Williams Group One Inc. #160007222 Report a problem
    4/19/2012Sold$172,000-2.8%$98/sqft
    Source: Public Record Report a problem
    3/17/2012Listed for sale$177,000+4.1%$101/sqft
    Source: Stefani and Associates #120003255 Report a problem
    11/15/2000Sold$170,000-5.6%$97/sqft
    Source: Public Record Report a problem
    6/30/1998Sold$180,000$103/sqft
    Source: Public Record Report a problem

    Public tax history

    YearProperty taxesTax assessment
    2026$3,603 +7.9%$116,338 -1.2%
    2025$3,339 +8.1%$117,738 +5.1%
    2024$3,089 +7.8%$112,075 -0.4%
    2023$2,866 +8.1%$112,530 +20.4%
    2022$2,650 +6.3%$93,475 +5%
    2021$2,492 +4.9%$89,012 +5.3%
    2020$2,375 -4.7%$84,547
    2019$2,492 +4.9%$84,547 +11.3%
    2018$2,375 +12.1%$75,983 +1.4%
    2017$2,119 $74,922 +0.2%
    2016$2,119 $74,761 +2.6%
    2015$2,119 +18%$72,849 +7.6%
    2014$1,796 $67,718 +24.8%
    2013$1,796 $54,250 +6.2%
    2012-- $51,093 -5.9%
    2011-- $54,282 0%
    2010-- $54,301 -23.7%
    2009-- $71,192 -4.9%
    2008-- $74,846 -13.9%
    2007-- $86,895 +26.7%
    2006-- $68,599 +10.9%
    2005-- $61,830 +4%
    2004-- $59,478 +0.3%
    2003-- $59,286 +3.5%
    2002-- $57,302
    2001-- $57,302
    Find assessor info on the county website

    Neighborhood: 89436

    Nearby schools

    GreatSchools rating
    Schools provided by the listing agent
    • Elementary: Beasley
    • Middle: Mendive
    • High: Reed

    Source: The MLS. This data may not be complete. We recommend contacting the local school district to confirm school assignments for this home.

    Get a cash offer in 3 minutes
    Find out how much your home could sell for in as little as 3 minutes with a no-obligation cash offer.
    Estimated market value
    $562,600
    Get a cash offer in 3 minutes
    Find out how much your home could sell for in as little as 3 minutes with a no-obligation cash offer.
    Estimated market value
    $562,600