Welcome to 4506 Nashua Court, a spacious Stanford Ranch home tucked away on a desirable cul-de-sac. With approximately 2,900 sq ft, four bedrooms, three full baths, and a generous lot, this home offers the space, flexibility, and privacy today's buyers are looking for. The inviting floor plan features a spacious primary suite with fireplace, well-appointed primary bath, and walk-in closets. A main-level bedroom and full bath provide excellent flexibility for guests, a home office, or multigenerational living. The kitchen opens to the family room, creating a comfortable setting for everyday living and entertaining. Step outside to enjoy your private backyard retreat with a sparkling pool, low-maintenance artificial turf, and a detached flex space with power, offering endless possibilities for a home office, workout area, creative studio, hobby space, or simply a place to escape. Owned solar adds an energy-conscious feature without the obligations of a solar lease. A three-car garage provides ample parking and storage. Located in the highly desirable Stanford Ranch area of Rocklin, this home is close to shopping, dining, parks, schools, and commuter routes. With its cul-de-sac setting, generous living spaces, private pool, detached flex space, and owned solar, 4506 Nashua Court offers a wonderful opportunity to enjoy the Rocklin lifestyle with room to live, work, relax, and entertain.
Pending
Price cut: $10K (10/1)
$875,000
4506 Nashua Ct, Rocklin, CA 95765
4beds
2,907sqft
Single Family Residence
Built in 1995
0.26 Acres Lot
$867,200 Zestimate®
$301/sqft
$-- HOA
What's special
Sparkling poolPrivate poolPrivate backyard retreatWell-appointed primary bathDetached flex spaceInviting floor planCul-de-sac setting
- 51 days
- 329
- 22
Likely to sell faster than
Zillow last checked:
Listing updated:
Listed by:
Julie Jalone DRE #01418097 916-276-6883,
Redfin Corporation
Source: MetroList Services of CA,MLS#: 226107649Originating MLS: MetroList Services, Inc.
Facts & features
Interior
Bedrooms & bathrooms
- Bedrooms: 4
- Bathrooms: 3
- Full bathrooms: 3
Rooms
- Room types: Attic, Bonus Room, Dining Room, Family Room, Storage, Kitchen, Laundry, Living Room
Primary bedroom
- Features: Closet, Walk-In Closet(s), Sitting Area
Primary bathroom
- Features: Bidet, Shower Stall(s), Double Vanity, Soaking Tub, Granite Counters
Dining room
- Features: Dining/Family Combo
Kitchen
- Features: Breakfast Area, Pantry Cabinet, Granite Counters, Kitchen Island
Heating
- Fireplace Insert, Gas
Cooling
- Ceiling Fan(s), Central Air, Zoned
Appliances
- Included: Built-In Electric Oven, Free-Standing Refrigerator, Built-In Gas Range, Gas Water Heater, Dishwasher, Double Oven, ENERGY STAR Qualified Appliances
- Laundry: Laundry Room, Cabinets, Sink, Electric Dryer Hookup, Gas Dryer Hookup, Ground Floor, Inside Room
Features
- Flooring: Carpet, Tile
- Attic: Room
- Number of fireplaces: 1
- Fireplace features: Gas Log, Gas
Interior area
- Total interior livable area: 2,907 sqft
Video & virtual tour
Property
Parking
- Total spaces: 3
- Parking features: Attached
- Attached garage spaces: 3
Features
- Levels: Two
- Stories: 2
- Exterior features: Covered Courtyard
- Has private pool: Yes
- Pool features: In Ground, Gunite
- Fencing: Back Yard,Wood,Fenced
Lot
- Size: 0.26 Acres
- Features: Auto Sprinkler F&R, Court, Cul-De-Sac, Curb(s), Private, Curb(s)/Gutter(s), Grass Artificial, Street Lights, Landscape Back, Landscape Front
Details
- Additional structures: Pool House, Shed(s)
- Parcel number: 367060017000
- Zoning: R
- Special conditions: Trust
- Other equipment: Home Theater
Construction
Type & style
- Home type: SingleFamily
- Architectural style: Contemporary
- Property subtype: Single Family Residence
Materials
- Stucco, Frame, Wood
- Foundation: Slab
- Roof: Cement,Tile
Condition
- Year built: 1995
Utilities & green energy
- Electric: 220 Volts in Laundry
- Sewer: Public Sewer
- Water: Public
- Utilities for property: Cable Connected, Electric, Sewer In & Connected, Underground Utilities, Natural Gas Connected
Community & HOA
Location
- Region: Rocklin
Financial & listing details
- Price per square foot: $301/sqft
- Tax assessed value: $736,628
- Price range: $875K - $875K
- Date on market: 9/18/2026
Estimated market value
$867,200
$824,000 - $911,000
$3,853/mo
Price history
| Date | Event | Price |
|---|---|---|
| 10/11/2026 | Pending sale | $875,000$301/sqft |
Source: MetroList Services of CA #226107649 Report a problem | ||
| 10/1/2026 | Price change | $875,000-1.1%$301/sqft |
Source: MetroList Services of CA #226107649 Report a problem | ||
| 9/18/2026 | Listed for sale | $885,000+58.2%$304/sqft |
Source: MetroList Services of CA #226107649 Report a problem | ||
| 3/24/2021 | Listing removed | -- |
Source: Owner Report a problem | ||
| 6/5/2015 | Sold | $559,500+1.7%$192/sqft |
Source: Public Record Report a problem | ||
| 3/25/2015 | Listed for sale | $549,900-12%$189/sqft |
Source: Owner Report a problem | ||
| 2/16/2006 | Sold | $625,000+8.7%$215/sqft |
Source: Public Record Report a problem | ||
| 12/9/2004 | Sold | $575,000+115.8%$198/sqft |
Source: MetroList Services of CA #40055345 Report a problem | ||
| 12/15/1994 | Sold | $266,500$92/sqft |
Source: Public Record Report a problem | ||
Public tax history
| Year | Property taxes | Tax assessment |
|---|---|---|
| 2026 | -- | $736,628 +2% |
| 2025 | $8,002 +1.6% | $722,186 +2% |
| 2024 | $7,873 +0.8% | $708,026 +2% |
| 2023 | $7,814 +2.5% | $694,144 +2% |
| 2022 | $7,621 +1.1% | $680,534 +2% |
| 2021 | $7,539 +0.1% | $667,192 +1% |
| 2020 | $7,528 | $660,352 +9.5% |
| 2019 | $7,528 -25.6% | $602,797 +2% |
| 2018 | $10,117 -0.1% | $590,978 +2% |
| 2017 | $10,124 +35.4% | $579,391 +2% |
| 2016 | $7,479 +14.8% | $568,032 +19.1% |
| 2015 | $6,515 -6% | $477,000 +3.9% |
| 2014 | $6,929 | $459,000 +12.8% |
| 2013 | -- | $407,000 +12.1% |
| 2012 | -- | $363,000 |
| 2011 | -- | $363,000 -3.9% |
| 2010 | -- | $377,909 -13.3% |
| 2009 | -- | $436,049 -14.3% |
| 2008 | -- | $508,724 -6.1% |
| 2007 | -- | $541,875 -7.6% |
| 2006 | -- | $586,500 +2% |
| 2005 | -- | $575,000 +82.9% |
| 2004 | -- | $314,387 +1.9% |
| 2003 | -- | $308,626 +2% |
| 2002 | -- | $302,575 +2% |
| 2001 | -- | $296,643 +2% |
| 2000 | -- | $290,827 |
Find assessor info on the county website
Monthly payment
Est. payment
Payment breakdown
Explore the cost of this home by adjusting the details. Changes won't be saved.Climate risks
Neighborhood: 95765

Similar homes
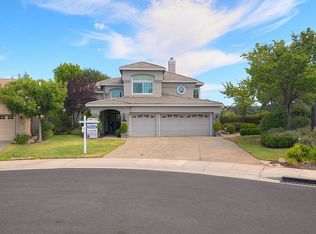
- $888,8884 bd3 ba2.6k sqft5121 Wedgewood Way, Rocklin, CA 95765For Sale
 MLS ID #226101811, Sandy Finley. MetroList Services of CA
- $900,0003 bd3 ba3.4k sqft2435 Horseshoe Ct, Rocklin, CA 95765For Sale
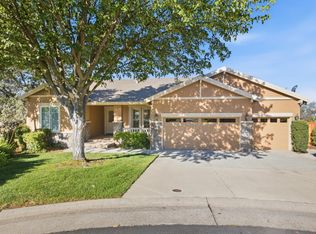 MLS ID #226079972, Bob Ternes. MetroList Services of CA
- $899,9935 bd3 ba3k sqft2053 Camp Whitney Cir, Rocklin, CA 95765For Sale
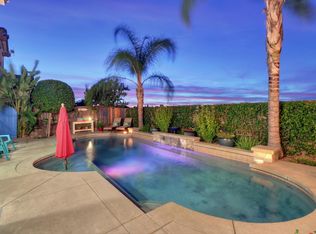 MLS ID #226106759, Julie Stehlik. MetroList Services of CA
- $1,124,8005 bd3 ba3.5k sqft2605 Mariella Dr, Rocklin, CA 95765For Sale
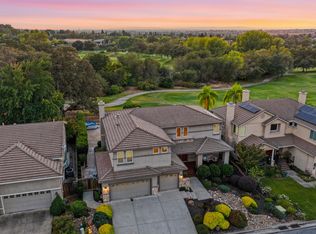 MLS ID #226104671, Cherie Schaller. MetroList Services of CA
Local buyer's agents are ready to help
