Welcome Home! This beautifully renovated home offers modern style, comfort, and value in one complete package. Step inside to discover an updated interior featuring stunning white kitchen cabinetry paired with elegant quartz countertops, creating a bright and inviting space for cooking and entertaining. The bathrooms have been tastefully renovated with contemporary finishes, providing a fresh and clean feel throughout. Durable laminate wood-look flooring flows seamlessly through the living areas, combining the beauty of hardwood with easy maintenance. Additional epoxy flooring adds a sleek, durable touch to garage space. With its thoughtful upgrades, modern finishes, and move-in-ready condition, this home is perfect for buyers seeking a turnkey property. Conveniently located near shopping, dining, schools, and major roadways, this Baytown gem offers both comfort and convenience. Don’t miss the opportunity to make this beautifully updated home yours!
For sale
Price cut: $10K (10/5)
$279,000
4506 Osage Dr, Baytown, TX 77521
3beds
2,580sqft
Single Family Residence
Built in 1998
6,298 Square Feet Lot
$272,800 Zestimate®
$108/sqft
$38/mo HOA
What's special
Updated interiorDurable laminate wood-look flooringElegant quartz countertopsStunning white kitchen cabinetry
- 28 days
- 227
- 20
Zillow last checked:
Listing updated:
Listed by:
Julie Gutierrez TREC #0515009 832-541-7133,
Keller Williams Realty Metropolitan
Source: HAR,MLS#: 24568680
Facts & features
Interior
Bedrooms & bathrooms
- Bedrooms: 3
- Bathrooms: 3
- Full bathrooms: 2
- 1/2 bathrooms: 1
Primary bedroom
- Level: First
- Area: 224
- Dimensions: 14x16
Bedroom
- Level: Second
- Area: 140
- Dimensions: 10x14
Bedroom
- Level: Second
- Area: 140
- Dimensions: 10x14
Breakfast
- Level: First
- Area: 80
- Dimensions: 8x10
Dining room
- Level: First
- Area: 120
- Dimensions: 10x12
Game room
- Level: Second
- Area: 216
- Dimensions: 12x18
Heating
- Natural Gas
Cooling
- Electric
Appliances
- Included: Disposal, Dryer, Washer, Gas Oven, Microwave, Free-Standing Range, Dishwasher
- Laundry: Washer Hookup
Features
- Crown Molding, High Ceilings, 2 Bedrooms Down, Primary Bed - 1st Floor
- Flooring: Laminate, Tile
- Number of fireplaces: 1
- Fireplace features: Gas
Interior area
- Total structure area: 2,580
- Total interior livable area: 2,580 sqft
Property
Parking
- Total spaces: 2
- Parking features: Attached
- Attached garage spaces: 2
Features
- Stories: 2
- Exterior features: Sprinkler System
- Fencing: Back Yard
Lot
- Size: 6,298 Square Feet
- Features: Back Yard, Subdivided, 0 Up To 1/4 Acre
Details
- Parcel number: 1160260070120
Construction
Type & style
- Home type: SingleFamily
- Architectural style: Traditional
- Property subtype: Single Family Residence
Materials
- Brick
- Foundation: Slab
- Roof: Composition
Condition
- New construction: No
- Year built: 1998
Utilities & green energy
- Water: Water District
Green energy
- Energy efficient items: HVAC
Community & HOA
Community
- Subdivision: Meadow Lake Sec 03
HOA
- Has HOA: Yes
- HOA fee: $461 annually
Location
- Region: Baytown
Financial & listing details
- Price per square foot: $108/sqft
- Tax assessed value: $300,219
- Annual tax amount: $6,978
- Date on market: 9/27/2026
- Listing terms: Affordable Housing Program (subject to conditions),Cash,Conventional,FHA,VA Loan
- Road surface type: Concrete
Estimated market value
$272,800
$259,000 - $286,000
$2,116/mo
Price history
| Date | Event | Price |
|---|---|---|
| 10/5/2026 | Price change | $279,000-3.5%$108/sqft |
Source:  HAR #24568680 Report a problem | ||
| 9/27/2026 | Listed for sale | $289,000+84.1%$112/sqft |
Source: HAR #24568680 Report a problem | ||
| 3/15/2017 | Listing removed | $157,000$61/sqft |
Source: CENTURY 21 Garlington & Associates #23904575 Report a problem | ||
| 1/27/2017 | Pending sale | $157,000$61/sqft |
Source: Century 21 Garlington & Assoc. #23904575 Report a problem | ||
| 11/3/2016 | Listed for sale | $157,000-4.8%$61/sqft |
Source: CENTURY 21 Garlington & Associates #8198697 Report a problem | ||
| 9/30/2016 | Listing removed | $165,000$64/sqft |
Source: CENTURY 21 Garlington & Associates #8198697 Report a problem | ||
| 5/12/2016 | Listed for sale | $165,000+18%$64/sqft |
Source: Century 21 Garlington & Assoc. #8198697 Report a problem | ||
| 6/10/2009 | Listing removed | $139,775$54/sqft |
Source: HAR #5308924 Report a problem | ||
| 10/17/2008 | Listed for sale | $139,775$54/sqft |
Source: HAR #5308924 Report a problem | ||
Public tax history
| Year | Property taxes | Tax assessment |
|---|---|---|
| 2025 | $1,811 +2.2% | $300,219 -1.8% |
| 2024 | $1,771 | $305,712 -9.3% |
| 2023 | -- | $336,986 +18.9% |
| 2022 | $1,318 | $283,533 +25.1% |
| 2021 | -- | $226,730 +2% |
| 2020 | $1,248 +8.1% | $222,380 +0.8% |
| 2019 | $1,154 -73.1% | $220,707 +24.8% |
| 2018 | $4,288 | $176,859 |
| 2017 | $4,288 +9.5% | $176,859 +5.7% |
| 2016 | $3,915 +11.9% | $167,363 +5.2% |
| 2015 | $3,500 | $159,134 +19.1% |
| 2014 | $3,500 | $133,620 +5.4% |
| 2013 | -- | $126,725 -3.3% |
| 2012 | -- | $131,093 -6.8% |
| 2011 | -- | $140,674 |
| 2010 | -- | $140,674 |
| 2009 | -- | $140,674 -1.1% |
| 2007 | -- | $142,207 +1.3% |
| 2006 | -- | $140,389 +4% |
| 2005 | -- | $135,000 |
| 2004 | -- | $135,000 +9.4% |
| 2003 | -- | $123,400 |
| 2002 | -- | $123,400 |
| 2001 | -- | $123,400 +2.4% |
| 2000 | -- | $120,500 |
Find assessor info on the county website
Monthly payment
Est. payment
Payment breakdown
Explore the cost of this home by adjusting the details. Changes won't be saved.Climate risks
Neighborhood: 77521
Nearby schools
Schools provided by the listing agent
- Elementary: Banuelos Elementary School
- Middle: E F Green Junior School
- High: Goose Creek Memorial
Source: HAR. This data may not be complete. We recommend contacting the local school district to confirm school assignments for this home.
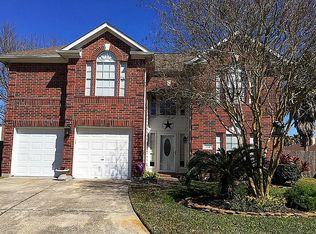
Similar homes
- $269,0003 bd2 ba1.9k sqft7822 Bighorn St, Baytown, TX 77521For Sale
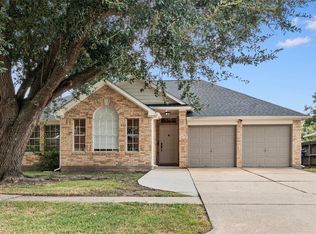 MLS ID #62386252, Alec Hernandez, Real Broker, LLC. HAR
- $280,0003 bd2 ba1.9k sqft7906 Sundance Ct, Baytown, TX 77521For Sale
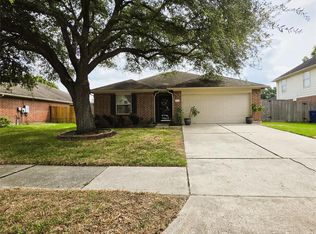 MLS ID #47574558, Maria Borrego, Walzel Properties - Conroe. HAR
- $279,9003 bd2 ba1.7k sqft7703 Omaha Dr, Baytown, TX 77521For Sale
 MLS ID #76667901, Anna Ortiz, eXp Realty LLC. HAR
- $320,0003 bd3 ba2.3k sqft7107 Seminole St, Baytown, TX 77521For Sale
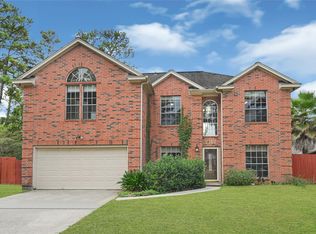 MLS ID #91401774, Waldina Galeano, The Agency Team. HAR
