Skip main navigation
Sold for $540,000
  • $540,000

    4506 Patterson Ave, Richmond, VA 23221

    3beds
    1,575sqft
    Single Family Residence
    Built in 1941
    4,464 Square Feet Lot
    $602,500 Zestimate®
    $343/sqft
    $3,019 Estimated rent

    Home value

    $602,500

    $572,000 - $639,000

    $3,019/mo

    Zestimate® history
    Loading
    Loading...

    Owner options

    List your home for rent

    $3,019/mo

    Rent Zestimate®

    Find your next renter with Zillow Rental Manager. Plus, with online applications, you can quickly screen prospective tenants – for free.

    Learn more

    $3,019/mo

    Rent Zestimate®

    Refinance and save

    $3,373/mo

    Est. payment

    Refinancing to a lower rate could help reduce your monthly payments and save thousands over the life of the loan.

    See today's rates

    $3,373/mo

    Est. payment

    Explore your selling options

    Work with a Zillow partner agent

    Leverage their expertise and Zillow's premium Showcase listings to get your home seen by more buyers.

    Get started

    List with your own agent

    Get your home in front of millions of buyers by listing it on Zillow.

    Learn how to do it

    Sell it yourself

    Take full control of how buyers see your home on Zillow by listing For Sale by Owner (FSBO).

    List your home

    What's special

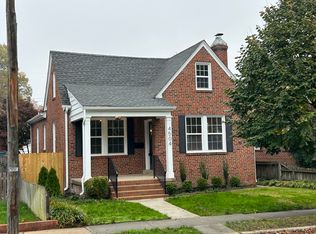
    Impressively updated craftsman bungalow has charm and character both inside and out. Enter and see the beautiful hardwood floors throughout. The bright living room at the front of the home provides a comfortable space to unwind. Center of the home is a dining space filled with natural light. The open kitchen has new cabinets surrounding the refrigerator. The tiled kitchen wall features open shelving, soap stone countertops, and large farmhouse sink deliver a very contemporary design experience. Two bedrooms on the first floor share a hallway bath with reglazed tub. The closet system and queen-sized murphy bed with desk feature installed in the second bedroom increases the utility of the space. Primary bedroom on the first floor for ease of use. Upstairs features a second bath, built in desk space for a great work from home environment, and flex space to use as an additional bedroom, den or studio. Through the screened porch you enter the laundry/utility room with sink. The outdoor living spaces from the front porch to the rear stone patio allow you to enjoy the beauty of the area. Off-street parking is designed for three spots including an extended space for an RV. Brick siding, slate roof, replacement windows, newer hot water heater make this house very low maintenance.

    Zillow last checked:

    Listing updated:

    Listed by:

    Wayne Gauthier 804-377-3091,

    Joyner Fine Properties,

    Austin Gauthier 804-357-6232,

    Joyner Fine Properties

    Bought with:

    Lauren Baust, 0225206350

    Joyner Fine Properties

    Source: CVRMLS,MLS#: 2423603MLS LogoOriginating MLS: Central Virginia Regional MLS

    Facts & features

    Interior

    Bedrooms & bathrooms
    • Bedrooms: 3
    • Bathrooms: 2
    • Full bathrooms: 2
    Other
    • Description: Tub & Shower
    • Level: First
    Other
    • Description: Tub
    • Level: Second
    Heating
    • Forced Air, Natural Gas
    Cooling
    • Central Air
    Appliances
    • Included: Cooktop, Dryer, Dishwasher, Gas Cooking, Gas Water Heater, Range, Refrigerator, Range Hood, Tankless Water Heater, Washer
    • Laundry: Washer Hookup, Dryer Hookup
    Features
    • Bookcases, Built-in Features, Bedroom on Main Level, Ceiling Fan(s), Dining Area, Eat-in Kitchen, Granite Counters, Pantry, Recessed Lighting
    • Flooring: Wood
    • Basement: Crawl Space
    • Attic: None
    Interior area
    • Total interior livable area: 1,575 sqft
    • Finished area above ground: 1,575

    Property

    Parking
    • Parking features: Driveway, Off Street, Oversized, Paved
    • Has uncovered spaces: Yes
    Features
    • Levels: One and One Half
    • Stories: 1.5
    • Patio & porch: Rear Porch, Patio
    • Exterior features: Sprinkler/Irrigation, Paved Driveway
    • Pool features: None
    • Fencing: Back Yard,Fenced
    Lot
    • Size: 4,464 Square Feet
    Details
    • Parcel number: W0002025005
    • Zoning description: R-5
    • Special conditions: Relocation

    Construction

    Type & style
    • Home type: SingleFamily
    • Architectural style: Bungalow,Cottage,Craftsman
    • Property subtype: Single Family Residence
    • Attached to another structure: Yes
    Materials
    • Brick, Block, Frame
    • Roof: Slate
    Condition
    • Resale
    • New construction: No
    • Year built: 1941

    Utilities & green energy

    • Sewer: Public Sewer
    • Water: Public

    Community & HOA

    Community
    • Subdivision: Colonial Place
    Location
    • Region: Richmond

    Financial & listing details

    • Price per square foot: $343/sqft
    • Tax assessed value: $457,000
    • Annual tax amount: $5,484
    • Date on market: 1/13/2026
    • Ownership: Relocation

    Price history

    DateEventPrice
    10/15/2024Sold$540,000-1.8%$343/sqft
    Source: CVRMLS #2423603 Report a problem
    9/18/2024Pending sale$549,950$349/sqft
    Source: CVRMLS #2423603 Report a problem
    9/10/2024Listed for sale$549,950+100%$349/sqft
    Source: CVRMLS #2423603 Report a problem
    12/16/2016Sold$275,000+0%$175/sqft
    Source: CVRMLS #1635082 Report a problem
    11/4/2016Price change$274,900-3.5%$175/sqft
    Source: RE/MAX Commonwealth #1635082 Report a problem
    10/20/2016Listed for sale$284,900+83.8%$181/sqft
    Source: RE/MAX Commonwealth #1635082 Report a problem
    7/24/2012Sold$155,000-11.4%$98/sqft
    Source: CVRMLS #1212931 Report a problem
    5/9/2012Sold$175,000$111/sqft
    Source: Public Record Report a problem

    Public tax history

    YearProperty taxesTax assessment
    2025$5,604 +2.2%$467,000 +2.2%
    2024$5,484 +8.3%$457,000 +8.3%
    2023$5,064 $422,000
    2022$5,064 +33.5%$422,000 +33.5%
    2021$3,792 +1.9%$316,000 +1.9%
    2020$3,720 +4%$310,000 +4%
    2019$3,576 +8.8%$298,000 +8.8%
    2018$3,288 +61.2%$274,000 +48.9%
    2017$2,040 $184,000 +2.2%
    2016$2,040 $180,000 +5.9%
    2015$2,040 $170,000
    2014$2,040 $170,000 -27.7%
    2013-- $235,000
    2012-- $235,000 -7.5%
    2011-- $254,000
    2010-- $254,000 -2.3%
    2009-- $259,900 +10.3%
    2008-- $235,600 +6.1%
    2007-- $222,000 +18%
    2006-- $188,200 +14.4%
    2005-- $164,500 +21.7%
    2003-- $135,200 +12%
    2002-- $120,700 +16.1%
    2001$1,487 $104,000
    Find assessor info on the county website

    Neighborhood: Malvern Gardens

    Nearby schools

    GreatSchools rating
    Schools provided by the listing agent
    • Elementary: Munford
    • Middle: Albert Hill
    • High: Thomas Jefferson

    Source: CVRMLS. This data may not be complete. We recommend contacting the local school district to confirm school assignments for this home.

    Get a cash offer in 3 minutes
    Find out how much your home could sell for in as little as 3 minutes with a no-obligation cash offer.
    Estimated market value
    $602,500
    Get a cash offer in 3 minutes
    Find out how much your home could sell for in as little as 3 minutes with a no-obligation cash offer.
    Estimated market value
    $602,500