Skip main navigation
Closed
  • Price Unknown

    4506 Pennington Ave, Killeen, TX 76549

    6beds
    4baths
    2,358sqft
    Duplex, Multi Family, Multi Family
    Built in 2003
    -- sqft lot
    $-- Zestimate®
    $--/sqft
    $1,493 Estimated rent

    Home value

    Not available

    Estimated sales range

    Not available

    $1,493/mo

    Zestimate® history
    Loading
    Loading...

    Owner options

    List your home for rent

    $1,493/mo

    Rent Zestimate®

    Find your next renter with Zillow Rental Manager. Plus, with online applications, you can quickly screen prospective tenants – for free.

    Learn more

    $1,493/mo

    Rent Zestimate®

    Refinance and save

    Refinancing to a lower rate could help reduce your monthly payments and save thousands over the life of the loan.

    See today's rates

    Explore your selling options

    Work with a Zillow partner agent

    Leverage their expertise and Zillow's premium Showcase listings to get your home seen by more buyers.

    Get started

    List with your own agent

    Get your home in front of millions of buyers by listing it on Zillow.

    Learn how to do it

    Sell it yourself

    Take full control of how buyers see your home on Zillow by listing For Sale by Owner (FSBO).

    List your home

    What's special

    Spacious secondary bedroomsClose to shoppingMaster suiteFenced-in yardsAmple closets
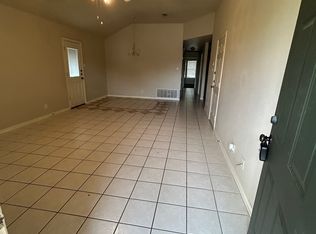
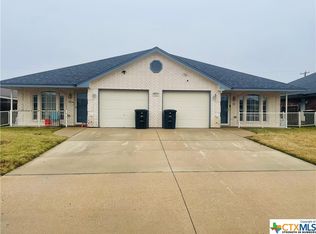
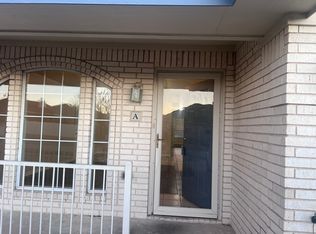
    Discover the allure of this inviting 3-bed, 2-bath duplex, where each side boasts a tastefully tiled open kitchen and living concept. The spacious secondary bedrooms offer comfort and convenience, complemented by a well-appointed shared bathroom. The master suite is a retreat with a tub-shower combo, ample closets, and a vanity. Step outside to find fenced-in yards on both sides, providing a versatile outdoor space for any lifestyle. Ample parking is available, ensuring convenience for residents and guests. Each side also features a 1-car garage, offering secure parking and additional storage options. This duplex is not just a home; it's an investment with a steady cash flow. Located in proximity to Fort Cavazos, it offers the convenience of being close to shopping, restaurants, and all the amenities one could desire.

    Zillow last checked:

    Listing updated:

    Listed by:

    Kristin Butler 866-277-6005,

    All City Real Estate,

    Raye Krustchinsky 254-702-6629,

    All City Real Estate

    Bought with:

    Dong Kim, TREC #0385456

    Olympic Real Estate

    Source: Central Texas MLS,MLS#: 531667MLS LogoOriginating MLS: Williamson County Association of REALTORS

    Facts & features

    Interior

    Bedrooms & bathrooms
    • Bedrooms: 6
    • Bathrooms: 4
    Heating
    • Central, Electric, Multiple Heating Units
    Cooling
    • Central Air, Electric, 2 Units
    Appliances
    • Included: Electric Range, Microwave, Refrigerator, Range
    • Laundry: Washer Hookup, Electric Dryer Hookup
    Features
    • Ceiling Fan(s), See Remarks, Tub Shower, Kitchen/Family Room Combo
    • Flooring: Carpet, Tile
    • Attic: Other,See Remarks
    • Has fireplace: No
    • Fireplace features: None
    Interior area
    • Total interior livable area: 2,358 sqft

    Property

    Parking
    • Total spaces: 1
    • Parking features: Garage
    • Garage spaces: 1
    Accessibility
    • Accessibility features: Other, See Remarks
    Features
    • Levels: One
    • Stories: 1
    • Pool features: None
    • Fencing: Back Yard
    • Has view: Yes
    • View description: None
    • Body of water: None
    Lot
    • Size: 8,062 Square Feet
    Details
    • Parcel number: 317178

    Construction

    Type & style
    • Home type: MultiFamily
    • Architectural style: Traditional
    • Property subtype: Duplex, Multi Family, Multi Family
    • Attached to another structure: Yes
    Materials
    • Brick, HardiPlank Type
    • Foundation: Slab
    • Roof: Composition,Shingle
    Condition
    • Resale
    • Year built: 2003

    Utilities & green energy

    • Sewer: Public Sewer
    • Water: Public

    Community & HOA

    Community
    • Subdivision: Clear Creek Estates Ph Four
    HOA
    • Has HOA: No
    Location
    • Region: Killeen

    Financial & listing details

    • Tax assessed value: $288,696
    • Annual tax amount: $5,856
    • Date on market: 1/25/2024
    • Cumulative days on market: 12 days
    • Listing agreement: Exclusive Agency
    • Listing terms: Cash,Conventional,FHA,VA Loan

    Price history

    DateEventPrice
    3/22/2024Sold--
    Source: Central Texas MLS #531667 Report a problem
    3/20/2024Pending sale$350,000$148/sqft
    Source: Unlock MLS #5588230 Report a problem
    2/8/2024Contingent$350,000$148/sqft
    Source: Unlock MLS #5588230 Report a problem
    2/7/2024Pending sale$350,000$148/sqft
    Source: Central Texas MLS #531667 Report a problem
    1/25/2024Listed for sale$350,000$148/sqft
    Source: Central Texas MLS #531667 Report a problem
    11/21/2023Listing removed--
    Source: Zillow Rentals Report a problem
    11/3/2023Listed for rent$1,295$1/sqft
    Source: Zillow Rentals Report a problem

    Public tax history

    YearProperty taxesTax assessment
    2025$5,856 +0.1%$288,696 -1.7%
    2024$5,848 +13.9%$293,571 +7.1%
    2023$5,133 +1.4%$274,101 +14%
    2022$5,062 $240,516 +37.4%
    2021-- $175,000 +15.1%
    2020$3,652 -16.2%$151,980 -12.1%
    2019$4,359 +3.8%$172,853 +8.4%
    2018$4,198 +7.2%$159,428 +2.9%
    2017$3,915 $154,992 -1.1%
    2016$3,915 +10.7%$156,750 +10.5%
    2015$3,537 $141,904 -0.9%
    2014$3,537 $143,210
    2013-- $143,210 -0.9%
    2012-- $144,514
    2011-- $144,514
    2010-- $144,514
    2009-- $144,514
    2008-- $144,514 +10.7%
    2007-- $130,530 +2.8%
    2006-- $127,030 +5.4%
    2005-- $120,565
    2004-- $120,565 -3.6%
    2003-- $125,122
    Find assessor info on the county website

    Neighborhood: Clear Creek

    Nearby schools

    GreatSchools rating
    Schools provided by the listing agent
    • District: Killeen ISD

    Source: Central Texas MLS. This data may not be complete. We recommend contacting the local school district to confirm school assignments for this home.