Finally, a Canyon Heights home with the schools you want and the space your family needs. Taken down to the studs in 2011, this West Coast contemporary offers 2,600+ sq.ft., soaring rooflines and abundant light. The open kitchen features a large island, gas range and stainless steel appliances, flowing into the cozy family room and out to large BBQ deck and the private, sunny backyard. Formal living and dining rooms open to a west-facing sunset deck. Upstairs are three bedrooms and an office, including a spacious primary suite with walk-in closet and ensuite. Enjoy versatile rec room, radiant in-floor heat, three gas fireplaces, HardiePlank siding, low-maintenance turf and an expanded double garage. Walk to Canyon Heights Elementary and Handsworth Secondary, and Edgemont Village. Call now!
For sale
C$2,449,000
4506 Ranger Ave, North Vancouver, BC V7R 3L5
3beds
2,659sqft
Single Family Residence
Built in 1956
7,405 Square Feet Lot
$-- Zestimate®
C$921/sqft
C$-- HOA
What's special
Soaring rooflinesAbundant lightOpen kitchenLarge islandGas rangeStainless steel appliancesCozy family room
- 23 hours
- 45
- 8
Zillow last checked:
Listing updated:
Listed by:
Jesse Williamson PREC*,
Royal LePage Sussex Brokerage
Source: Greater Vancouver REALTORS®,MLS®#: R3170123 Originating MLS®#: Greater Vancouver
Originating MLS®#: Greater VancouverFacts & features
Interior
Bedrooms & bathrooms
- Bedrooms: 3
- Bathrooms: 3
- Full bathrooms: 2
- 1/2 bathrooms: 1
Heating
- Forced Air, Natural Gas
Appliances
- Included: Washer/Dryer, Dishwasher, Refrigerator, Stove
- Laundry: In Unit
Features
- Storage
- Basement: Finished
- Number of fireplaces: 3
- Fireplace features: Gas
Interior area
- Total structure area: 2,659
- Total interior livable area: 2,659 sqft
Property
Parking
- Total spaces: 6
- Parking features: Additional Parking, Garage, Open
- Garage spaces: 2
- Has uncovered spaces: Yes
Features
- Levels: Multi/Split
- Stories: 3
- Exterior features: Garden
- Has view: Yes
- View description: Mountain
- Frontage length: 65
Lot
- Size: 7,405 Square Feet
- Dimensions: 65 x 116'
- Features: Central Location, Near Golf Course, Recreation Nearby, Ski Hill Nearby
Construction
Type & style
- Home type: SingleFamily
- Architectural style: 3 Level Split
- Property subtype: Single Family Residence
Condition
- Year built: 1956
Community & HOA
Community
- Features: Near Shopping
- Security: Security System
HOA
- Has HOA: No
Location
- Region: North Vancouver
Financial & listing details
- Price per square foot: C$921/sqft
- Annual tax amount: C$7,479
- Date on market: 9/28/2026
- Ownership: Freehold NonStrata
Price history
Price history is unavailable.
Public tax history
Tax history is unavailable.
Climate risks
Neighborhood: V7R
Nearby schools
GreatSchools rating
No schools nearby
We couldn't find any schools near this home.
- C$--3 bd2 ba1.4k sqft715 Crystal Ct, North Vancouver, BC V7R2B6Off Market
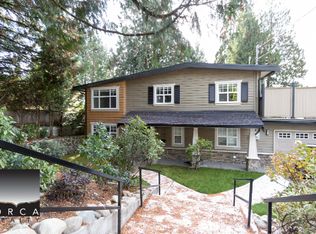
- C$--2 bd1 ba1.1k sqft701 Sylvan Ave, North Vancouver, BC V7R2E8Off Market
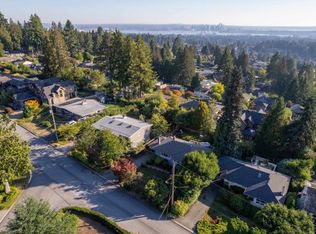
- C$2,188,0005 bd3 ba2.9k sqft4497 Canterbury Cres, North Vancouver, BC V7R3N8For Sale
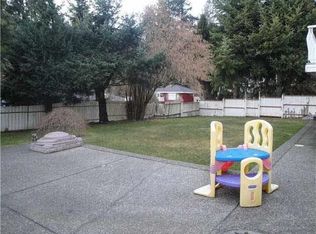
- C$2,798,0003 bd3 ba2.1k sqft738 Sylvan Ave, North Vancouver, BC V7R2G1For Sale

Similar homes
- C$2,049,0003 bd3 ba2.5k sqft741 Montroyal Blvd, North Vancouver, BC V7R 2G4For Sale
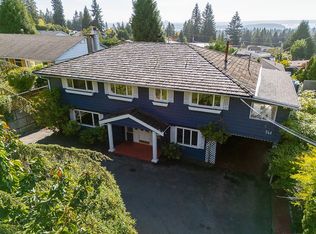 MLS ID #R3169977, Tom Davis PREC*, Royal LePage Sussex Brokerage. Greater Vancouver REALTORS®
 - C$2,495,0004 bd4 ba3.8k sqft3959 Prospect Rd, North Vancouver, BC V7N 3L6For Sale
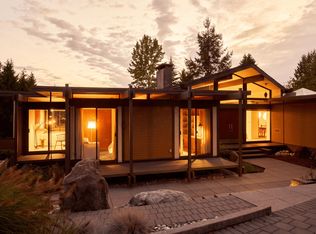 MLS ID #R3169829, Jason Choi PREC*, Royal LePage Sussex Brokerage. Greater Vancouver REALTORS®
 - C$2,558,0004 bd3 ba2.3k sqft4505 Lions Ave, North Vancouver, BC V7R 3S7For Sale
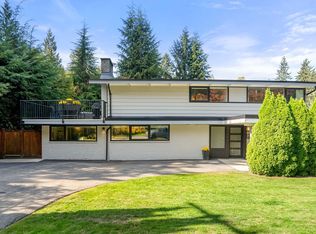 MLS ID #R3168265, Lance Phillips PREC*, Royal LePage Sussex Brokerage. Greater Vancouver REALTORS®
 - C$2,298,0003 bd3 ba2.3k sqft510 Evergreen Pl, North Vancouver, BC V7N 2Z2For Sale
 MLS ID #R3168542, Peter Raab PREC*, Engel & Volkers Vancouver Brokerage. Greater Vancouver REALTORS®
