Skip main navigation
Sold for $688,000
  • $688,000

    4506 Russell Ave, Mount Rainier, MD 20712

    5beds
    2,583sqft
    Single Family Residence
    Built in 1966
    8,940 Square Feet Lot
    $676,400 Zestimate®
    $266/sqft
    $3,512 Estimated rent

    Home value

    $676,400

    $622,000 - $737,000

    $3,512/mo

    Zestimate® history
    Loading
    Loading...

    Owner options

    List your home for rent

    $3,512/mo

    Rent Zestimate®

    Find your next renter with Zillow Rental Manager. Plus, with online applications, you can quickly screen prospective tenants – for free.

    Learn more

    $3,512/mo

    Rent Zestimate®

    Refinance and save

    $4,311/mo

    Est. payment

    Refinancing to a lower rate could help reduce your monthly payments and save thousands over the life of the loan.

    See today's rates

    $4,311/mo

    Est. payment

    Explore your selling options

    Work with a Zillow partner agent

    Leverage their expertise and Zillow's premium Showcase listings to get your home seen by more buyers.

    Get started

    List with your own agent

    Get your home in front of millions of buyers by listing it on Zillow.

    Learn how to do it

    Sell it yourself

    Take full control of how buyers see your home on Zillow by listing For Sale by Owner (FSBO).

    List your home

    What's special

    Wood-burning fireplaceWalk in closetFlat backyardAttached garageRecessed lightingStainless steel appliancesOriginal hardwood floors
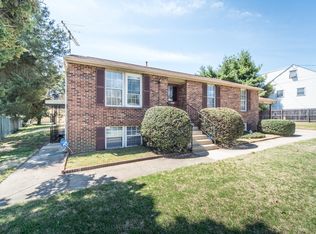
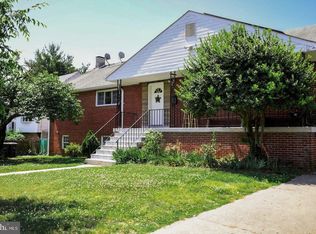
    Welcome to your move-in ready home in Mount Rainier! Thoughtfully updated from top to bottom, 4506 Russell features 3 levels, a beautiful kitchen, spa-like bathrooms, a primary suite with an additional sitting room, covered porch, attached garage (rare for the area!), and a spacious fully fenced-in flat backyard. You’ll find outstanding original hardwood floors throughout the main level (in the dining area, living room, and bedrooms)! The stunning open-concept kitchen features granite countertops, stainless steel appliances, a rare extra-wide 36” Bertazzoni gas range with six burners (the standard range size is 30”), range hood, under-cabinet lighting, recessed lighting, tile flooring and plentiful counter and storage space. Natural lighting is abundant throughout the main level, and three bedrooms and one full bathroom are on this floor. The primary bedroom upstairs includes an en suite bathroom with double sinks, a walk in closet, and a separate sitting area or office area, with its own enclosed laundry room for easy access. You’ll find recessed lighting on all three levels of the home. The potentially rentable walkout basement offers a recreation room plumbed for a wet bar or kitchenette, a wood-burning fireplace, an additional bedroom and bathroom, a separate laundry room, and access to the garage. The level lot and flat backyard offers additional opportunities for customization. Enjoy your morning coffee from the covered porch off the kitchen. Host your next cookout in the backyard as guests flow in and out of your entertainment space! The house includes a one-car garage, and a flat driveway that can fit an additional car. Guests can find plentiful street parking in front of the home. New roof with architectural shingles (2024), vinyl siding on sides and back of house (2024), main level and basement level windows (2024), hot water heater (2024), refrigerator (2024), dishwasher (2024), six-burner 36” Bertazzoni gas range with hood (2024), primary suite carpet (2024), downstairs washer (2024), downstairs dryer (2024), HVAC with gas heating (2016). The home has proximity to Barnard Hill Park, the Mount Rainier Nature Center, the Gateway Arts District (including its own community Farmers’ Market on Saturday mornings!) dining (don’t miss Pennyroyal Station or Era Wine Bar), NE DC, West Hyattsville Metro Station on the green line (one mile away), and major commuter route 295.

    Zillow last checked:

    Listing updated:

    Listed by:

    Amy Riemer 571-246-7097,

    RLAH @properties

    Bought with:

    Cristina Sison, 0225061625

    Realty ONE Group Capital

    Source: Bright MLS,MLS#: MDPG2131200MLS Logo

    Facts & features

    Interior

    Bedrooms & bathrooms
    • Bedrooms: 5
    • Bathrooms: 3
    • Full bathrooms: 3
    • Main level bathrooms: 1
    • Main level bedrooms: 3
    Basement
    • Area: 816
    Heating
    • Forced Air, Natural Gas
    Cooling
    • Central Air, Electric
    Appliances
    • Included: Dryer, Disposal, Dishwasher, Oven/Range - Gas, Range Hood, Refrigerator, Six Burner Stove, Stainless Steel Appliance(s), Washer, Water Heater, Gas Water Heater
    • Laundry: Upper Level, In Basement, Dryer In Unit, Has Laundry, Washer In Unit
    Features
    • Bathroom - Tub Shower, Bathroom - Walk-In Shower, Ceiling Fan(s), Family Room Off Kitchen, Kitchen Island, Primary Bath(s), Recessed Lighting, Upgraded Countertops, Walk-In Closet(s), Dry Wall
    • Flooring: Hardwood, Luxury Vinyl, Carpet, Tile/Brick, Wood
    • Basement: Walk-Out Access,Interior Entry,Garage Access
    • Number of fireplaces: 1
    • Fireplace features: Wood Burning
    Interior area
    • Total structure area: 2,583
    • Total interior livable area: 2,583 sqft
    • Finished area above ground: 1,767
    • Finished area below ground: 816

    Property

    Parking
    • Total spaces: 2
    • Parking features: Garage Faces Front, Inside Entrance, Private, Concrete, Attached, Driveway, On Street
    • Attached garage spaces: 1
    • Uncovered spaces: 1
    • Details: Garage Sqft: 274
    Accessibility
    • Accessibility features: None
    Features
    • Levels: Multi/Split,Three
    • Stories: 3
    • Patio & porch: Enclosed, Porch
    • Pool features: None
    • Fencing: Full,Wood
    Lot
    • Size: 8,940 sqft
    Details
    • Additional structures: Above Grade, Below Grade
    • Parcel number: 17171984228
    • Zoning: RSF65
    • Special conditions: Standard

    Construction

    Type & style
    • Home type: SingleFamily
    • Property subtype: Single Family Residence
    Materials
    • Frame, Vinyl Siding
    • Foundation: Concrete Perimeter
    • Roof: Architectural Shingle
    Condition
    • Excellent
    • New construction: No
    • Year built: 1966
    • Major remodel year: 2024

    Utilities & green energy

    • Sewer: Public Sewer
    • Water: Public

    Community & neighborhood

    Location
    • Region: Mount Rainier
    • Subdivision: North Woodridge

    Other

    Other facts
    • Listing agreement: Exclusive Right To Sell
    • Listing terms: Conventional,FHA,VA Loan,Cash
    • Ownership: Fee Simple

    Price history

    DateEventPrice
    11/26/2024Sold$688,000-1.4%$266/sqft
    Source: Bright MLS #MDPG2131200 Report a problem
    11/8/2024Contingent$698,000$270/sqft
    Source: Bright MLS #MDPG2131200 Report a problem
    11/2/2024Listed for sale$698,000+99.4%$270/sqft
    Source: Bright MLS #MDPG2131200 Report a problem
    3/26/2024Sold$350,000-22.2%$136/sqft
    Source: Bright MLS #MDPG2094698 Report a problem
    2/20/2024Contingent$450,000$174/sqft
    Source: Bright MLS #MDPG2094698 Report a problem
    2/9/2024Listed for sale$450,000$174/sqft
    Source: Bright MLS #MDPG2094698 Report a problem
    2/4/2024Pending sale$450,000$174/sqft
    Source: Bright MLS #MDPG2094698 Report a problem
    10/24/2023Listed for sale$450,000$174/sqft
    Source: Bright MLS #MDPG2094698 Report a problem

    Public tax history

    YearProperty taxesTax assessment
    2025$7,618 +69.7%$485,733 +20.4%
    2024$4,488 +3.8%$403,600 +3.8%
    2023$4,324 -3.7%$388,867 -3.7%
    2022$4,488 +12.3%$403,600 +12.3%
    2021$3,997 +7.4%$359,400 +7.4%
    2020$3,721 -12.2%$334,633 +17.4%
    2019$4,237 $285,100
    2018$4,237 +11.8%$285,100 +11.8%
    2017$3,789 -9.7%$255,000 +13.4%
    2016$4,198 $224,900 +15.5%
    2015$4,198 $194,800
    2014$4,198 $194,800
    2013-- $194,800 -27.6%
    2012-- $269,100
    2011-- $269,100
    2010-- $269,100 -21%
    2009-- $340,480 +17.1%
    2008-- $290,702 +20.7%
    2007-- $240,926 +26%
    2006-- $191,150 +7.7%
    2005-- $177,492 +8.3%
    2004-- $163,836 +9.1%
    2003-- $150,180
    2002-- $150,180 +0.6%
    2001-- $149,240

    Find assessor info on the county website

    Neighborhood: 20712

    Nearby schools

    GreatSchools rating
    Schools provided by the listing agent
    • Elementary: Thomas S. Stone
    • Middle: Hyattsville
    • High: Northwestern
    • District: Prince George's County Public Schools

    Source: Bright MLS. This data may not be complete. We recommend contacting the local school district to confirm school assignments for this home.

    Get a cash offer in 3 minutes
    Find out how much your home could sell for in as little as 3 minutes with a no-obligation cash offer.
    Estimated market value
    $676,400
    Get a cash offer in 3 minutes
    Find out how much your home could sell for in as little as 3 minutes with a no-obligation cash offer.
    Estimated market value
    $676,400