Classic 1959 charm with major system updates already done. This 3-bedroom, 1.5-bath home offers a smart, functional layout with bedrooms and the full bath just a half flight of stairs up, providing separation without sacrificing flow. Step through the front door into a bright living room featuring original wood floors, a cozy wood stove, and large picture windows overlooking a quiet, tree-lined street. Natural light pours in, creating a warm and inviting space to gather. Off the garage you’ll find a convenient half bath, and just a half flight down is a spacious finished basement bonus room, perfect for a second living area, playroom, media space, or home office—plus a generous utility room with abundant storage. Outside, enjoy a level, fully fenced backyard with room to garden, play, or entertain, complete with a small greenhouse, berry plants and vegetable garden. The heavy lifting has been done: triple pane vinyl windows, newer roof, furnace, and hot water heater. Plumbing has been redone throughout and the sewer line replaced. Brand new interior paint makes this home truly move-in ready, while still offering the opportunity to add your own cosmetic touches and build equity over time. [Home Energy Score = 3. HES Report at https://rpt.greenbuildingregistry.com/hes/OR10245715]
Sold
$503,000
4506 SE Adams St, Milwaukie, OR 97222
3beds
1,820sqft
Residential, Single Family Residence
Built in 1959
-- sqft lot
$501,500 Zestimate®
$276/sqft
$2,613 Estimated rent
Home value
$501,500
$476,000 - $527,000
$2,613/mo
Zestimate® history
Owner options
List your home for rent
$2,613/mo
Rent Zestimate®
Find your next renter with Zillow Rental Manager. Plus, with online applications, you can quickly screen prospective tenants – for free.
$2,613/mo
Rent Zestimate®
Refinance and save
$3,117/mo
Est. payment
Refinancing to a lower rate could help reduce your monthly payments and save thousands over the life of the loan.
$3,117/mo
Est. payment
Explore your selling options
Work with a Zillow partner agent
Leverage their expertise and Zillow's premium Showcase listings to get your home seen by more buyers.
Get startedList with your own agent
Get your home in front of millions of buyers by listing it on Zillow.
Learn how to do itSell it yourself
Take full control of how buyers see your home on Zillow by listing For Sale by Owner (FSBO).
List your homeWhat's special
Level fully fenced backyardSmall greenhouseSmart functional layoutTriple pane vinyl windowsBrand new interior paintOriginal wood floorsCozy wood stove
Zillow last checked:
Listing updated:
Listed by:
Meagan Fogle 541-380-0569,
Keller Williams Realty Portland Elite
Bought with:
Rhonda Riley, 201247244
Keller Williams Sunset Corridor
Source: RMLS (OR),MLS#: 750975837
Facts & features
Interior
Bedrooms & bathrooms
- Bedrooms: 3
- Bathrooms: 2
- Full bathrooms: 1
- Partial bathrooms: 1
Rooms
- Room types: Bedroom 2, Bedroom 3, Dining Room, Family Room, Kitchen, Living Room, Primary Bedroom
Primary bedroom
- Features: Closet, Wood Floors
- Level: Upper
- Area: 130
- Dimensions: 13 x 10
Bedroom 2
- Features: Closet, Wood Floors
- Level: Upper
- Area: 64
- Dimensions: 8 x 8
Bedroom 3
- Features: Closet, Wood Floors
- Level: Upper
- Area: 108
- Dimensions: 12 x 9
Dining room
- Features: Patio, Sliding Doors, Wood Floors
- Level: Main
- Area: 117
- Dimensions: 13 x 9
Family room
- Features: Fireplace, Wallto Wall Carpet
- Level: Lower
- Area: 300
- Dimensions: 25 x 12
Kitchen
- Features: Dishwasher, Laminate Flooring
- Level: Main
- Area: 144
- Width: 9
Living room
- Features: Wood Floors, Wood Stove
- Level: Main
- Area: 325
- Dimensions: 25 x 13
Heating
- Forced Air, Fireplace(s)
Cooling
- Central Air
Appliances
- Included: Dishwasher, Free-Standing Range, Free-Standing Refrigerator, Range Hood, Stainless Steel Appliance(s), Gas Water Heater
- Laundry: Laundry Room
Features
- Closet
- Flooring: Laminate, Wall to Wall Carpet, Wood
- Doors: Sliding Doors
- Windows: Triple Pane Windows, Vinyl Frames
- Basement: Partially Finished
- Number of fireplaces: 1
- Fireplace features: Stove, Wood Burning, Wood Burning Stove
Interior area
- Total structure area: 1,820
- Total interior livable area: 1,820 sqft
Property
Parking
- Total spaces: 2
- Parking features: Driveway, On Street, Attached
- Attached garage spaces: 2
- Has uncovered spaces: Yes
Accessibility
- Accessibility features: Rollin Shower, Accessibility
Features
- Stories: 2
- Patio & porch: Covered Patio, Patio
- Exterior features: Yard
- Fencing: Fenced
Lot
- Features: Level, SqFt 7000 to 9999
Details
- Additional structures: Greenhouse
- Parcel number: 00092722
Construction
Type & style
- Home type: SingleFamily
- Architectural style: Traditional
- Property subtype: Residential, Single Family Residence
Materials
- Wood Siding
- Roof: Composition
Condition
- Resale
- New construction: No
- Year built: 1959
Utilities & green energy
- Gas: Gas
- Sewer: Public Sewer
- Water: Public
Community & HOA
Community
- Security: Security System Leased
HOA
- Has HOA: No
Location
- Region: Milwaukie
Financial & listing details
- Price per square foot: $276/sqft
- Tax assessed value: $551,558
- Annual tax amount: $5,872
- Date on market: 3/4/2026
- Cumulative days on market: 6 days
- Listing terms: Cash,Conventional,FHA,VA Loan
Price history
| Date | Event | Price |
|---|---|---|
| 4/9/2026 | Sold | $503,000+3.7%$276/sqft |
Source:  RMLS (OR) #750975837 Report a problem RMLS (OR) #750975837 Report a problem | ||
| 3/10/2026 | Pending sale | $485,000$266/sqft |
Source: RMLS (OR) #750975837 Report a problem | ||
| 3/4/2026 | Listed for sale | $485,000+192.7%$266/sqft |
Source: RMLS (OR) #750975837 Report a problem | ||
| 10/23/1998 | Sold | $165,700$91/sqft |
Source: Public Record Report a problem | ||
Public tax history
| Year | Property taxes | Tax assessment |
|---|---|---|
| 2025 | $5,873 +3.5% | $266,895 +3% |
| 2024 | $5,672 +2.9% | $259,122 +3% |
| 2023 | $5,513 +5.3% | $251,575 +3% |
| 2022 | $5,238 +3.6% | $244,248 +3% |
| 2021 | $5,054 +3.2% | $237,134 +3% |
| 2020 | $4,897 +1.5% | $230,228 +3% |
| 2019 | $4,824 +12.5% | $223,523 +3% |
| 2018 | $4,290 | $217,013 +3% |
| 2017 | $4,290 +6.5% | $210,692 +3% |
| 2016 | $4,027 | $204,555 +3% |
| 2015 | $4,027 +5% | $198,597 +3% |
| 2014 | $3,835 +8.2% | $192,813 +3% |
| 2013 | $3,544 +4.5% | $187,197 +3% |
| 2012 | $3,392 -1.1% | $181,745 +3% |
| 2011 | $3,430 +5.6% | $176,451 +3% |
| 2010 | $3,249 +1% | $171,312 +3% |
| 2009 | $3,217 +5.7% | $166,322 +3% |
| 2008 | $3,045 +2.9% | $161,478 +3% |
| 2007 | $2,958 +12.2% | $156,775 +3% |
| 2006 | $2,636 +0.6% | $152,209 +3% |
| 2005 | $2,619 +4.2% | $147,776 +3% |
| 2004 | $2,514 +2% | $143,472 +3% |
| 2003 | $2,464 +3% | $139,293 +3% |
| 2002 | $2,392 +1.8% | $135,236 +3% |
| 2001 | $2,349 +2.3% | $131,297 +3% |
| 2000 | $2,297 | $127,473 |
Find assessor info on the county website
Neighborhood: Hector Campbell
Nearby homes
- $515,2003 bd2 ba1.7k sqft4516 SE Adams St, Milwaukie, OR 97222Off Market
- $489,6003 bd2 ba1.7k sqft11106 SE 45th Ave, Milwaukie, OR 97222Off Market
- $474,7004 bd2 ba1.8k sqft11128 SE 45th Ave, Milwaukie, OR 97222Off Market
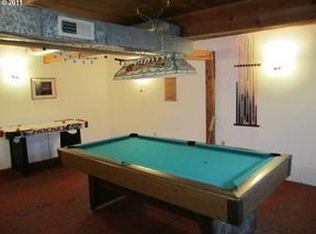
- $541,9003 bd2 ba1.9k sqft4515 SE Adams St, Milwaukie, OR 97222Off Market
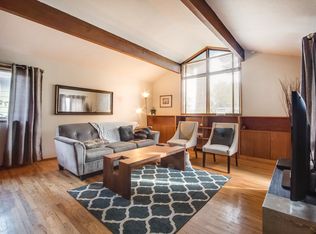
- $508,3003 bd2 ba1.8k sqft11160 SE 45th Ave, Milwaukie, OR 97222Off Market
- $479,9003 bd1 ba1.3k sqft4511 SE Adams St, Milwaukie, OR 97222Off Market
- $562,0003 bd2 ba2.1k sqft11155 SE 46th Ave, Milwaukie, OR 97222Sold
- $488,0003 bd2 ba2.6k sqft4509 SE Adams St, Milwaukie, OR 97222Sold
Nearby schools
GreatSchools rating
- 6/10Ardenwald Elementary SchoolGrades: K-5Distance: 1.1 mi
- 3/10Rowe Middle SchoolGrades: 6-8Distance: 0.8 mi
- 2/10Milwaukie High SchoolGrades: 9-12Distance: 1 mi
Schools provided by the listing agent
- Elementary: Ardenwald
- Middle: Rowe
- High: Milwaukie
Source: RMLS (OR). This data may not be complete. We recommend contacting the local school district to confirm school assignments for this home.
Get a cash offer in 3 minutes
Find out how much your home could sell for in as little as 3 minutes with a no-obligation cash offer.
Estimated market value
$501,500
Get a cash offer in 3 minutes
Find out how much your home could sell for in as little as 3 minutes with a no-obligation cash offer.
Estimated market value
$501,500
- Oregon
- Clackamas County
- Milwaukie
- 97222
- Hector Campbell
- 4506 SE Adams St
Nearby cities
Nearby neighborhoods
Nearby zip codes
Other Milwaukie Topics
