Beautifully designed 4-bedroom, 3.5-bath home in desirable Los Patios! This thoughtfully designed floor plan features an open-concept living area with soaring ceilings and abundant natural light. The chef's kitchen offers dual granite islands, double ovens, a gas cooktop, ample storage, and flows seamlessly into the dining and breakfast areas. The primary suite includes dual vanities, a soaking tub, separate shower, and oversized walk-in closet. A split-bedroom layout provides flexibility with spacious secondary bedrooms and a private guest suite. 3 car garage and covered patio! Must see!
For sale
Price cut: $19K (7/22)
$540,000
4506 San Pedro Ct, Midland, TX 79707
4beds
2,628sqft
:
Get pre-qualified$3,621/mo
Single Family Residence
Built in 2019
7,797 Square Feet Lot
$-- Zestimate®
$205/sqft
$25/mo HOA
What's special
Abundant natural lightPrivate guest suiteDual granite islandsCovered patioSoaking tubSoaring ceilingsOversized walk-in closet
- 22 days |
- 728 |
- 41 |
Likely to sell faster than
Zillow last checked:
Listing updated:
Listed by:
Courtney Midkiff 760-861-0640,
Fathom Realty
Source: PBBR,MLS#: 50096563
Facts & features
Interior
Bedrooms & bathrooms
- Bedrooms: 4
- Bathrooms: 4
- Full bathrooms: 3
- 1/2 bathrooms: 1
Primary bedroom
- Features: Sequestered Master
Primary bathroom
- Features: Double Vanity, Separate Tub
Dining room
- Features: Separate-Formal
Kitchen
- Features: Breakfast
Heating
- Central, Natural Gas
Cooling
- Central Air, Electric
Appliances
- Included: 2+ Ovens, Dishwasher, Disposal, Microwave, Gas Range, Self Cleaning Oven, Reverse Osmosis-Owned, Water Softener Owned, Gas Water Heater
- Laundry: Inside Utility Room, Sink
Features
- High Ceilings, Ceiling Fan(s), Pantry, In-Law Floorplan
- Flooring: Carpet, Tile
- Windows: Shades/Blinds, Wood Shutters
- Has fireplace: Yes
- Fireplace features: Gas Log, Living Room
Interior area
- Total structure area: 2,628
- Total interior livable area: 2,628 sqft
Video & virtual tour
Property
Parking
- Total spaces: 3
- Parking features: Attached, Rear/Side Entry, Auto Garage Opener, Alley Access
- Attached garage spaces: 3
Features
- Levels: One
- Stories: 1
- Patio & porch: Patio-Covered
- Exterior features: Sprinkler-Auto
- Pool features: None
- Has spa: Yes
- Spa features: Bath
- Fencing: Wood
Lot
- Size: 7,797 Square Feet
- Features: Landscaped
Details
- Parcel number: R000218025
Construction
Type & style
- Home type: SingleFamily
- Property subtype: Single Family Residence
Materials
- Brick Veneer
- Foundation: Slab
- Roof: Composition
Condition
- Pre-Owned
- Year built: 2019
Utilities & green energy
- Sewer: Public Sewer
- Water: Public
Community & HOA
Community
- Security: Smoke Detector(s)
- Subdivision: Los Patios
HOA
- Has HOA: Yes
- HOA fee: $300 annually
Location
- Region: Midland
Financial & listing details
- Price per square foot: $205/sqft
- Tax assessed value: $505,260
- Annual tax amount: $6,247
- Date on market: 7/8/2026
- Listing terms: Cash,Conventional,FHA,VA Loan
- Road surface type: Paved, Alley Paved
Estimated market value
Not available
Estimated sales range
Not available
Not available
Price history
| Date | Event | Price |
|---|---|---|
| 7/22/2026 | Price change | $540,000-3.4%$205/sqft |
Source:  PBBR #50096563 Report a problem PBBR #50096563 Report a problem | ||
| 7/8/2026 | Listed for sale | $559,000-1.1%$213/sqft |
Source: PBBR #50096563 Report a problem | ||
| 7/28/2025 | Listing removed | $565,000$215/sqft |
Source: PBBR #50083768 Report a problem | ||
| 7/23/2025 | Listed for rent | $3,500$1/sqft |
Source: PBBR #50084029 Report a problem | ||
| 6/11/2025 | Price change | $565,000-3.4%$215/sqft |
Source: PBBR #50081032 Report a problem | ||
| 4/25/2025 | Price change | $585,000-2.5%$223/sqft |
Source: PBBR #50081032 Report a problem | ||
| 3/27/2025 | Listed for sale | $600,000+16.5%$228/sqft |
Source: PBBR #50081032 Report a problem | ||
| 1/29/2024 | Listing removed | -- |
Source: PBBR #50065909 Report a problem | ||
| 1/18/2024 | Contingent | $515,000$196/sqft |
Source: PBBR #50065909 Report a problem | ||
| 1/3/2024 | Price change | $515,000-2.8%$196/sqft |
Source: PBBR #50065909 Report a problem | ||
| 10/7/2023 | Listed for sale | $530,000$202/sqft |
Source: PBBR #50065909 Report a problem | ||
| 10/29/2020 | Sold | -- |
Source: Agent Provided Report a problem | ||
Public tax history
| Year | Property taxes | Tax assessment |
|---|---|---|
| 2025 | $5,788 -7.5% | $505,260 -3.4% |
| 2024 | $6,257 +2.3% | $523,300 +4.5% |
| 2023 | $6,115 -16.1% | $500,980 +10.9% |
| 2022 | $7,284 +26.1% | $451,650 -2% |
| 2021 | $5,778 | $461,030 +36.1% |
| 2020 | -- | $338,660 +520.3% |
| 2019 | $946 | $54,600 |
Find assessor info on the county website
Monthly payment
Est. payment
Payment breakdown
Explore the cost of this home by adjusting the details. Changes won't be saved.Climate risks
Neighborhood: 79707
Nearby schools
GreatSchools rating
- 8/10Greathouse Elementary SchoolGrades: PK-6Distance: 0.8 mi
- 3/10Abell Junior High SchoolGrades: 7-8Distance: 1.1 mi
- 5/10Lee High SchoolGrades: 9-12Distance: 2.4 mi
Schools provided by the listing agent
- Elementary: Greathouse
- Middle: Abell
- High: Legacy
- District: Midland
Source: PBBR. This data may not be complete. We recommend contacting the local school district to confirm school assignments for this home.
- $673,400-- bd-- ba3k sqft4504 San Pedro Ct, Midland, TX 79707Off Market
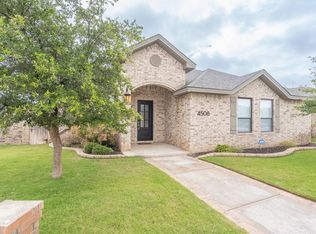
- $574,0004 bd3 ba2.6k sqft4508 San Pedro Ct, Midland, TX 79707For Sale
- $633,400-- bd-- ba2.7k sqft4502 San Pedro Ct, Midland, TX 79707Off Market
- $51,490-- bd-- ba-- sqft4505 Escondido Ct, Midland, TX 79707Off Market
- $674,700-- bd-- ba2.7k sqft4507 Escondido Ct, Midland, TX 79707Off Market
- $---- bd-- ba2.5k sqft4503 Escondido Ct, Midland, TX 79707Sold
- $637,600-- bd-- ba2.8k sqft4500 San Pedro Ct, Midland, TX 79707Off Market
- $638,300-- bd-- ba2.6k sqft4505 San Pedro Ct, Midland, TX 79707Off Market
A local agent can set up tours, give advice and negotiate with sellers.
A local lender can help you make sure your offer is ready when you are.
Similar homes
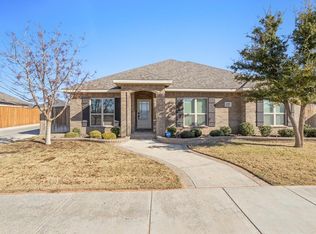
- $520,0004 bd2 ba2.3k sqft4410 Navasota Dr, Midland, TX 79707For Sale
 MLS ID #50095290, Femi Esan, JPAR Midland, 800-683-5651. PBBR
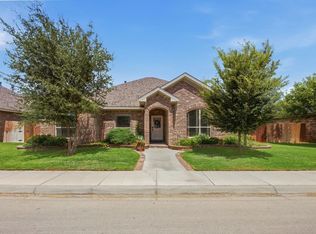
 - $489,0004 bd2 ba2.3k sqft4404 Navasota Dr, Midland, TX 79707For Sale
 MLS ID #50096979, Tracy Farrow, Tracy Farrow Realty, 432-218-8844. PBBR
 - $575,0004 bd3 ba2.6k sqft5309 Greathouse Ave, Midland, TX 79707For Sale
 MLS ID #50096878, Andrea Thomas, The Real Estate Ranch LLC, 432-688-8200. PBBR
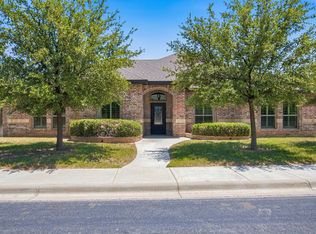
 - $499,9504 bd2 ba2.3k sqft5521 San Clemente Dr, Midland, TX 79707For Sale
 MLS ID #50096383, Carol Garza. CRS,GRI,SRS,TRLP, The Sales Team Realtors, 432-618-1818. PBBR
 - $500,0004 bd3 ba2.2k sqft4309 Coronado Ct, Midland, TX 79707For SaleMLS ID #50090663, Kim Merrill, Legacy Real Estate, 432-687-6500. PBBR
- $599,9004 bd3 ba2.6k sqft5512 Casa Grande Trl, Midland, TX 79707For SaleMLS ID #175157, Laura Haynes, APEX Real Estate Co.. Petroplex AOR
- $575,0004 bd3 ba2.4k sqft315 Peregrine Hill Cir, Midland, TX 79707For SaleMLS ID #50096294, Reshia Jungman, West Texas Premier Real Estate Co., 432-556-9048. PBBR
- $685,0004 bd3 ba2.9k sqft4008 Heritage Oaks Dr, Midland, TX 79707For SaleMLS ID #50096962, Victoria Printz, Victoria Printz, 432-664-5400. PBBR
- $585,0004 bd3 ba3.1k sqft4612 Hilltop Dr, Midland, TX 79707For SaleMLS ID #50096290, Lance Welch, Brix & Co Realty, 432-201-1040. PBBR
- $475,0004 bd3 ba2.5k sqft5813 Llano Ct, Midland, TX 79707For SaleMLS ID #50087776, Jill Reynolds, Berkshire Hathaway HomeServices Cooper Realty, 432-689-7700. PBBR
- $750,0004 bd3 ba3.3k sqft6709 Mosswood Dr, Midland, TX 79707For SaleMLS ID #50097145, DeLaura Gammage, Legacy Real Estate, 432-687-6500. PBBR
- $655,0004 bd3 ba2.9k sqft6109 Barton Springs Ct, Midland, TX 79707For SaleMLS ID #50096224, Shari Wells, Atkins Realty, 432-816-1755. PBBR
- $665,0004 bd3 ba3k sqft5705 Devlin Pl, Midland, TX 79707For SaleMLS ID #50096589, Laura Lyons Sales, The Sales Team Realtors, 432-618-1818. PBBR
- $427,0004 bd3 ba2.3k sqft5502 Sundance Ct, Midland, TX 79707For SaleMLS ID #50095618, Kristie Duhon, Pine And Beckett #2, 432-686-7000. PBBR
- $430,0003 bd2 ba2.1k sqft4805 Yearwood Dr, Midland, TX 79707For SaleMLS ID #175115, Peggy Kayser, Heritage Real Estate. Petroplex AOR
- $415,0003 bd2 ba1.8k sqft6008 Frio Dr, Midland, TX 79707For SaleMLS ID #50095983, Kerri Payne, The Agency Kerri Payne James Real Estate Team, 432-683-1000. PBBR
- $448,0003 bd3 ba2.4k sqft6005 Nottingham Ln, Midland, TX 79707For SaleMLS ID #175368, Yvonne Rosas, eXp Realty LLC. Petroplex AOR
- $525,0004 bd3 ba3.1k sqft1521 Overshine Ln, Midland, TX 79705For SaleMLS ID #50096871, Jeremy Narvaiz, All City Real Estate, LTD. Co., 866-277-6005. PBBR
- $445,0004 bd3 ba2.7k sqft305 Koufax Ct, Midland, TX 79706For SaleMLS ID #50096394, Ashlyn Greening, The Agency Kerri Payne James Real Estate Team, 432-683-1000. PBBR
- $443,5004 bd3 ba2.5k sqft5609 Champions Dr, Midland, TX 79706For SaleMLS ID #50096599, Kelley Ricker Looney, Ricker-Looney Realtors, 432-260-5700. PBBR
