Get ready to be awed by this stunning, newly constructed home by Smith Contracting. Bringing back the historic Outer Banks flat top, with a new and updated twist, this 4 bedroom/3.5 bath home features one level living for the master bedroom, living/dining/kitchen. Easy entry with minimal stairs. You are welcomed home by the covered porch with tongue and groove ceiling. As you enter the front door, you step into the massive open concept living area, complete with double height ceilings and tons of windows that flood the space with light. White oak engineered hardwood floors provide modern warmth to the space and the focal point is the stucco fireplace with built ins. In the kitchen, gorgeous cabinets provide just a hint of coastal color and are topped with white quartz counters. Open shelving beside the gas range completes this modern kitchen. Feel like you need more kitchen space? Check out your HUGE pantry! Off the attached, one car garage, there is a mudroom/laundry room "drop zone". The custom built in storage makes this space an organizers dream. At the opposite end of this level is a powder room and entry to the master suite. The large master bedroom has great light and a private bath with custom tiled oversized shower and double sink vanity. The large walk in closet completes this suite. Upstairs there is an open loft area overlooking the main floor as well as 3 additional bedrooms and 2 bathrooms. One bedroom has an ensuite bath and 2 share a jack and jill bath. There are even horizon ocean views from this level. Outside, you have a covered area that leads out to your own private salt water CONCRETE pool! Privacy is ensured by the beautiful trees at the back of the lot. Perched atop this beautiful Seascape lot, you are high and dry - 30' above sea level! The upgrades and attention to detail go on and on....engineered hardwood floors in kitchen, dining, living room, master bedroom, hallways and loft; white oak stair treads, quartz kitchen counters, stainless appliances with gas range, tankless hot water heater with recirculation, tiled floors in the mudroom and bathrooms; an outdoor shower; irrigation. The exterior is beautiful LP Smartside lap siding and trim - talk about CURB APPEAL! Don't miss your chance to make this beautiful home your own. A few sneak peek interior pics but more to come!
Sold for $925,000
Street View
$925,000
4506 Seascape Dr, Kitty Hawk, NC 27949
4beds
2,316sqft
SingleFamily
Built in 2020
0.34 Acres Lot
$943,200 Zestimate®
$399/sqft
$4,278 Estimated rent
Home value
$943,200
$830,000 - $1.07M
$4,278/mo
Zestimate® history
Owner options
List your home for rent
$4,278/mo
Rent Zestimate®
Find your next renter with Zillow Rental Manager. Plus, with online applications, you can quickly screen prospective tenants – for free.
$4,278/mo
Rent Zestimate®
Refinance and save
$5,774/mo
Est. payment
Refinancing to a lower rate could help reduce your monthly payments and save thousands over the life of the loan.
$5,774/mo
Est. payment
Explore your selling options
Work with a Zillow partner agent
Leverage their expertise and Zillow's premium Showcase listings to get your home seen by more buyers.
Get startedList with your own agent
Get your home in front of millions of buyers by listing it on Zillow.
Learn how to do itSell it yourself
Take full control of how buyers see your home on Zillow by listing For Sale by Owner (FSBO).
List your homeWhat's special
Facts & features
Interior
Bedrooms & bathrooms
- Bedrooms: 4
- Bathrooms: 4
- Full bathrooms: 3
- 1/2 bathrooms: 1
Heating
- Heat pump, Electric
Cooling
- Central
Appliances
- Included: Dishwasher, Microwave, Range / Oven, Refrigerator
Features
- Gas Fireplace, Cathedral Ceiling(s), Dryer Connection, Gas Connection, Master Bath, Pantry, Walk in Closet, Washer Connection, First Floor Master
- Flooring: Tile, Carpet, Hardwood
- Has fireplace: Yes
Interior area
- Total interior livable area: 2,316 sqft
Property
Parking
- Total spaces: 1
- Parking features: Garage - Attached
Lot
- Size: 0.34 Acres
Details
- Parcel number: 010559353
Construction
Type & style
- Home type: SingleFamily
Materials
- Frame
Condition
- Year built: 2020
Community & HOA
Location
- Region: Kitty Hawk
Financial & listing details
- Price per square foot: $399/sqft
- Tax assessed value: $885,700
- Annual tax amount: $4,280
Price history
| Date | Event | Price |
|---|---|---|
| 5/21/2025 | Sold | $925,000+44.8%$399/sqft |
Source: Public Record Report a problem | ||
| 10/29/2020 | Sold | $639,000$276/sqft |
Source: Public Record Report a problem | ||
| 8/25/2020 | Pending sale | $639,000$276/sqft |
Source: Keller Williams - OBX #110456 Report a problem | ||
| 8/7/2020 | Listed for sale | $639,000$276/sqft |
Source: Keller Williams - OBX #110456 Report a problem | ||
Public tax history
| Year | Property taxes | Tax assessment |
|---|---|---|
| 2025 | $4,280 +14.9% | $885,700 +66.6% |
| 2024 | $3,723 | $531,500 |
| 2023 | $3,723 | $531,500 |
| 2022 | $3,723 | $531,500 |
| 2021 | $3,723 +306% | $531,500 +306% |
| 2020 | $917 +1.7% | $130,900 +17.6% |
| 2019 | $902 +8% | $111,300 |
| 2016 | $835 | $111,300 |
| 2014 | $835 | $111,300 |
Find assessor info on the county website
Neighborhood: 27949
Nearby homes
- $925,0004 bd4 ba2.3k sqft4506 Seascape Dr LOT 353, Kitty Hawk, NC 27949Sold
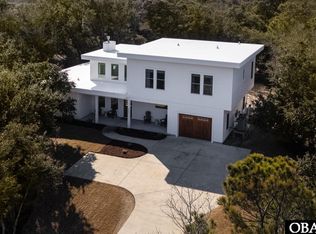
- $703,4003 bd2 ba1.9k sqft4510 Seascape Dr, Kitty Hawk, NC 27949Off Market
- $547,6003 bd3 ba2.2k sqft4500 Seascape Dr, Kitty Hawk, NC 27949Off Market
- $915,0006 bd4 ba3.3k sqft206 Heritage Ln, Kitty Hawk, NC 27949Sold
- $915,0006 bd4 ba3.2k sqft206 Heritage Ln LOT 700, Kitty Hawk, NC 27949Sold
- $749,5004 bd4 ba2.6k sqft4514 Seascape Dr, Kitty Hawk, NC 27949Off Market
- $470,0004 bd2 ba2k sqft4509 Seascape Dr, Kitty Hawk, NC 27949Sold
- $470,0004 bd3 ba1.6k sqft4509 Seascape Dr #322, Kitty Hawk, NC 27949Sold
Nearby schools
GreatSchools rating
- 9/10Kitty Hawk Elementary SchoolGrades: PK-5Distance: 1.9 mi
- 9/10First Flight Middle SchoolGrades: 6-8Distance: 5.7 mi
- 7/10First Flight High SchoolGrades: 9-12Distance: 5.4 mi
Sell for more on Zillow
Get a Zillow Showcase℠ listing at no additional cost and you could sell for .
$943,200
2% more
+$18,864
With Zillow Showcase(estimated)
$962,064
Sell for more on Zillow
Get a Zillow Showcase℠ listing at no additional cost and you could sell for .
$943,200
2% more
+$18,864
With Zillow Showcase(estimated)
$962,064
- North Carolina
- Dare County
- Kitty Hawk
- 27949
- 4506 Seascape Dr
