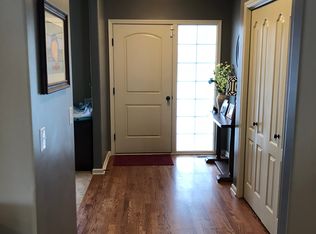
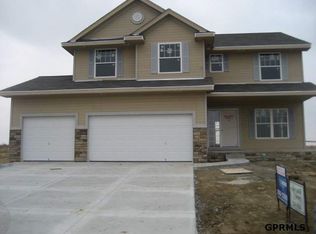

The Hanover plan by Sherwood Homes in a popular staircase plan. Kitchen offers birch cabinets, ss appl, granite, lg walk-in pantry, island looking out to family rm, spacious dining area, all w/hardwood floors. Great rm w/fireplace & coffered drywall ceiling. Drop zone at garage entry. 2nd flr laundry next to all 4 BR's. Master w/dual sinks, tile flr & tile shower with clear frameless glass doors.
This property is off market, which means it's not currently listed for sale or rent on Zillow. This may be different from what's available on other websites or public sources.