This brick ranch home has only been occupied by two owners since it was built in 1959. This home boasts love and care with notable mechanical updates throughout. The new owners will love not having to worry about items such as the roof, hot water heater, furnace and generator hook up so they can focus on personalizing the home as their own. Roof (2008). Driveway Sections and Front Porch, New Kitchen Tiles, Electrical Panel, Privacy Fence, Sunroom Carpeting, Plug for Generator HookUp (2020). Furnace (2021). Stove, Range Hood, Bathroom Countertop (2022). Front Door, Side Door, Storm Doors, Hot Water Heater, Dishwasher (2023).This home hosts hardwood flooring in the living room, hallway and bedrooms as well as new carpeting in the enclosed south facing sunroom that takes in sunlight year round. The fully finished basement offers an additional space for entertaining and storage. It is fully finished with a separate laundry room with an electric wired workbench which could double as a folding station. An added bonus for the avid organizer is the pantry under the staircase with shelving for non-perishable foods and your other Sam’s club stock. The lush yard is trimmed with a vinyl privacy fence, a shed, a vegetable garden, raspberry bushes and a beautiful assortment of flowers adding vibrancy to the atmosphere whether you are hanging out in the backyard, the sunroom or on recently poured slab concrete front porch. The sale excludes the 3 rose bushes along the back of the home.
Don’t hesitate to schedule your showing so you can make this your new home.
Sold for $220,000
$220,000
4506 Stratford Dr, Warren, MI 48092
3beds
2,026sqft
Single Family Residence
Built in 1959
7,405 Square Feet Lot
$256,000 Zestimate®
$109/sqft
$2,194 Estimated rent
Home value
$256,000
$243,000 - $271,000
$2,194/mo
Zestimate® history
Owner options
List your home for rent
$2,194/mo
Rent Zestimate®
Find your next renter with Zillow Rental Manager. Plus, with online applications, you can quickly screen prospective tenants – for free.
$2,194/mo
Rent Zestimate®
Refinance and save
$1,512/mo
Est. payment
Refinancing to a lower rate could help reduce your monthly payments and save thousands over the life of the loan.
$1,512/mo
Est. payment
Explore your selling options
Work with a Zillow partner agent
Leverage their expertise and Zillow's premium Showcase listings to get your home seen by more buyers.
Get startedList with your own agent
Get your home in front of millions of buyers by listing it on Zillow.
Learn how to do itSell it yourself
Take full control of how buyers see your home on Zillow by listing For Sale by Owner (FSBO).
List your homeWhat's special
Zillow last checked:
Listing updated:
Listed by:
Michelle Coleman 248-327-0275,
Berkshire Hathaway HomeServices Kee Realty
Bought with:
Mahmud Rahman, 6502432339
MR Realty Plus
Source: Realcomp II,MLS#: 20230090767
Facts & features
Interior
Bedrooms & bathrooms
- Bedrooms: 3
- Bathrooms: 2
- Full bathrooms: 1
- 1/2 bathrooms: 1
Primary bedroom
- Level: Entry
- Dimensions: 11 x 13
Bedroom
- Level: Entry
- Dimensions: 14 x 9
Bedroom
- Level: Entry
- Dimensions: 10 x 10
Other
- Level: Entry
- Dimensions: 10 x 5
Other
- Level: Entry
- Dimensions: 6 x 5
Dining room
- Level: Entry
- Dimensions: 10 x 8
Flex room
- Level: Basement
- Dimensions: 23 x 40
Kitchen
- Level: Entry
- Dimensions: 10 x 10
Laundry
- Level: Basement
- Dimensions: 12 x 17
Living room
- Level: Entry
- Dimensions: 14 x 14
Other
- Level: Entry
- Dimensions: 10 x 12
Heating
- Forced Air, Natural Gas
Cooling
- Central Air
Appliances
- Included: Built In Electric Oven, Built In Refrigerator, Dishwasher, Disposal, Dryer, Range Hood, Washer
- Laundry: Gas Dryer Hookup, Laundry Room
Features
- Basement: Finished
- Has fireplace: No
Interior area
- Total interior livable area: 2,026 sqft
- Finished area above ground: 1,013
- Finished area below ground: 1,013
Property
Parking
- Total spaces: 2
- Parking features: Two Car Garage, Detached
- Garage spaces: 2
Features
- Levels: One
- Stories: 1
- Entry location: GroundLevel
- Patio & porch: Covered, Enclosed, Patio, Porch
- Exterior features: Awnings
- Pool features: None
- Fencing: Back Yard,Fenced
Lot
- Size: 7,405 Square Feet
- Dimensions: 56.00 x 128.00
- Features: Crops
Details
- Additional structures: Sheds
- Parcel number: 1317355010
- Special conditions: Short Sale No,Standard
Construction
Type & style
- Home type: SingleFamily
- Architectural style: Ranch
- Property subtype: Single Family Residence
Materials
- Brick
- Foundation: Basement, Poured
- Roof: Asphalt
Condition
- New construction: No
- Year built: 1959
- Major remodel year: 2020
Utilities & green energy
- Sewer: Public Sewer
- Water: Public
Community & HOA
Community
- Features: Sidewalks
- Subdivision: MORNINGSIDE MANOR
HOA
- Has HOA: No
Location
- Region: Warren
Financial & listing details
- Price per square foot: $109/sqft
- Tax assessed value: $38,032
- Annual tax amount: $2,131
- Date on market: 10/27/2023
- Cumulative days on market: 5 days
- Listing agreement: Exclusive Right To Sell
- Listing terms: Cash,Conventional,FHA,Va Loan
Price history
| Date | Event | Price |
|---|---|---|
| 11/17/2023 | Sold | $220,000+4.8%$109/sqft |
Source:  Realcomp II #20230090767 Report a problem Realcomp II #20230090767 Report a problem | ||
| 10/30/2023 | Pending sale | $210,000$104/sqft |
Source: Realcomp II #20230090767 Report a problem | ||
| 10/27/2023 | Listed for sale | $210,000+162.5%$104/sqft |
Source: Realcomp II #20230090767 Report a problem | ||
| 1/24/1996 | Sold | $80,000$39/sqft |
Source: Public Record Report a problem | ||
Public tax history
| Year | Property taxes | Tax assessment |
|---|---|---|
| 2025 | $5,385 +151.9% | $111,160 +10.8% |
| 2024 | $2,138 +6.7% | $100,310 +22% |
| 2023 | $2,003 -1.7% | $82,250 +11.2% |
| 2022 | $2,038 +0.6% | $73,990 +5.6% |
| 2021 | $2,026 | $70,070 +9.2% |
| 2020 | $2,026 +6.9% | $64,140 +14.5% |
| 2019 | $1,895 -0.3% | $56,000 +10.9% |
| 2018 | $1,901 | $50,490 +17.1% |
| 2017 | -- | $43,100 |
| 2016 | -- | $43,100 +8.7% |
| 2015 | $3,562 | $39,660 +21.5% |
| 2013 | $3,562 | $32,650 |
| 2010 | -- | -- |
| 2009 | -- | $53,310 -13.8% |
| 2008 | -- | $61,830 -10% |
| 2007 | -- | $68,690 -0.2% |
| 2006 | -- | $68,840 +2.8% |
| 2005 | -- | $66,970 +4.2% |
| 2004 | -- | $64,250 +51% |
| 2001 | $1,747 +6.9% | $42,540 +3.2% |
| 2000 | $1,634 | $41,230 |
Find assessor info on the county website
Neighborhood: 48092
Nearby homes
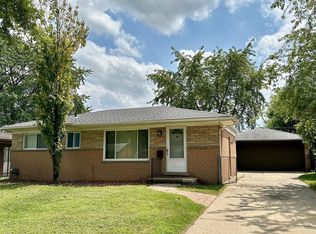
- $220,0003 bd2 ba927 sqft4578 Stratford Dr, Warren, MI 48092Sold
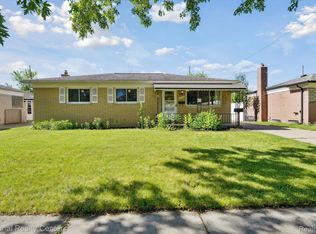
- $269,0003 bd2 ba2.1k sqft4542 Stratford Dr, Warren, MI 48092Sold
- $270,0003 bd2 ba2k sqft4575 Stratford Dr, Warren, MI 48092Sold

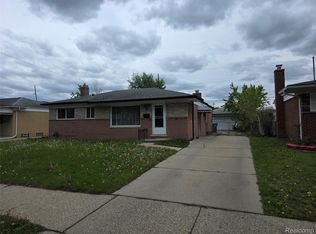
- $195,0003 bd1 ba1.8k sqft4530 Stratford Dr, Warren, MI 48092Sold
- $251,2003 bd2 ba1.3k sqft4518 Stratford Dr, Warren, MI 48092Off Market
- $192,4001 bd1 ba1k sqft4554 Stratford Dr, Warren, MI 48092Off Market
- $204,9003 bd2 ba904 sqft4527 Stratford Dr, Warren, MI 48092Off Market
- $217,1003 bd2 ba904 sqft4539 Stratford Dr, Warren, MI 48092Off Market
Nearby schools
GreatSchools rating
- 5/10Siersma Elementary SchoolGrades: PK-6Distance: 0.8 mi
- 7/10Beer Middle SchoolGrades: 6-8Distance: 0.7 mi
- 5/10Warren Mott High SchoolGrades: 9-12Distance: 1.2 mi
Get a cash offer in 3 minutes
Find out how much your home could sell for in as little as 3 minutes with a no-obligation cash offer.
Estimated market value
$256,000
Get a cash offer in 3 minutes
Find out how much your home could sell for in as little as 3 minutes with a no-obligation cash offer.
Estimated market value
$256,000
- Michigan
- Macomb County
- Warren
- 48092
- 4506 Stratford Dr
Nearby cities
Nearby zip codes
Other Warren Topics
