Welcome to 4506 Thorncroft Drive, a hidden gem that feels straight out of a storybook, right in the heart of Glen Allen's Innsbrook area. This charming home sits on a beautifully manicured, private wooded lot, giving you a peaceful escape while keeping you close to everything you need. Step inside, and you'll find a cozy living space with a gas log fireplace perfect for relaxing evenings. The kitchen is a real highlight—renovated with custom cabinets, a marble backsplash, and quartz countertops, it inspires creativity and good times. The home features updated primary and guest bathrooms that are both stylish and practical. The bedrooms have beautiful hand-scraped hardwood floors, adding a touch of rustic charm. With practical upgrades like a whole-home Generac generator and a crawlspace encapsulation with a dehumidifier, you can enjoy comfort and peace of mind regardless of weather. The backyard is lovely outside. A large deck flows into a charming paver patio with a hot tub, perfect for unwinding under the stars. Surrounded by mature landscaping, it’s an ideal spot for gatherings or just kicking back and relaxing. Located in a friendly neighborhood with a great community vibe and convenient amenities, 4506 Thorncroft Drive offers a perfect mix of comfort and connectivity. The lively Short Pump area is just a short drive away, packed with shopping at Short Pump Town Center, plenty of dining options, and entertainment for all ages.
Sold for $410,000
$410,000
4506 Thorncroft Dr, Glen Allen, VA 23060
3beds
1,436sqft
Single Family Residence
Built in 1987
0.7 Acres Lot
$438,400 Zestimate®
$286/sqft
$2,409 Estimated rent
Home value
$438,400
$416,000 - $460,000
$2,409/mo
Zestimate® history
Owner options
List your home for rent
$2,409/mo
Rent Zestimate®
Find your next renter with Zillow Rental Manager. Plus, with online applications, you can quickly screen prospective tenants – for free.
$2,409/mo
Rent Zestimate®
Refinance and save
$2,474/mo
Est. payment
Refinancing to a lower rate could help reduce your monthly payments and save thousands over the life of the loan.
$2,474/mo
Est. payment
Explore your selling options
Work with a Zillow partner agent
Leverage their expertise and Zillow's premium Showcase listings to get your home seen by more buyers.
Get startedList with your own agent
Get your home in front of millions of buyers by listing it on Zillow.
Learn how to do itSell it yourself
Take full control of how buyers see your home on Zillow by listing For Sale by Owner (FSBO).
List your homeWhat's special
Zillow last checked:
Listing updated:
Listed by:
Jenny Maraghy (804)405-7337,
Compass,
Monica Maney 804-548-5428,
Compass
Bought with:
Suzanne Duncan, 0225144853
United Real Estate Richmond
Source: CVRMLS,MLS#: 2426374 Originating MLS: Central Virginia Regional MLS
Originating MLS: Central Virginia Regional MLSFacts & features
Interior
Bedrooms & bathrooms
- Bedrooms: 3
- Bathrooms: 3
- Full bathrooms: 3
Primary bedroom
- Level: Second
- Dimensions: 11.7 x 13.7
Bedroom 2
- Level: Second
- Dimensions: 8.4 x 10.5
Bedroom 3
- Level: Second
- Dimensions: 10.5 x 11.10
Dining room
- Level: First
- Dimensions: 11.7 x 9.5
Other
- Description: Shower
- Level: First
Other
- Description: Tub & Shower
- Level: Second
Kitchen
- Level: First
- Dimensions: 9.5 x 21.7
Laundry
- Level: First
- Dimensions: 5.1 x 3.10
Living room
- Level: First
- Dimensions: 19.3 x 11.10
Heating
- Electric, Heat Pump
Cooling
- Heat Pump
Appliances
- Included: Dishwasher, Electric Cooking, Electric Water Heater, Disposal, Microwave, Oven, Stove
- Laundry: Washer Hookup, Dryer Hookup
Features
- Ceiling Fan(s), Dining Area, Separate/Formal Dining Room, Eat-in Kitchen, French Door(s)/Atrium Door(s), Fireplace, Granite Counters, Kitchen Island, Bath in Primary Bedroom, Walk-In Closet(s)
- Flooring: Laminate, Partially Carpeted, Wood
- Doors: French Doors
- Basement: Crawl Space
- Attic: Pull Down Stairs
- Number of fireplaces: 1
- Fireplace features: Gas
Interior area
- Total interior livable area: 1,436 sqft
- Finished area above ground: 1,436
Property
Features
- Levels: Two
- Stories: 2
- Exterior features: Hot Tub/Spa
- Pool features: None
- Has spa: Yes
Lot
- Size: 0.7 Acres
Details
- Parcel number: 7517632090
- Zoning description: R2A
- Other equipment: Generator
Construction
Type & style
- Home type: SingleFamily
- Architectural style: Colonial,Two Story
- Property subtype: Single Family Residence
Materials
- Drywall, Frame, Vinyl Siding
- Roof: Composition,Shingle
Condition
- Resale
- New construction: No
- Year built: 1987
Utilities & green energy
- Electric: Generator Hookup
- Sewer: Public Sewer
- Water: Public
Community & HOA
Community
- Subdivision: Oakland Hills
Location
- Region: Glen Allen
Financial & listing details
- Price per square foot: $286/sqft
- Tax assessed value: $353,300
- Annual tax amount: $3,003
- Date on market: 1/18/2026
- Exclusions: Birdhouse, planters, TVs
- Ownership: Individuals
- Ownership type: Sole Proprietor
Price history
| Date | Event | Price |
|---|---|---|
| 11/25/2024 | Sold | $410,000-1.2%$286/sqft |
Source:  CVRMLS #2426374 Report a problem CVRMLS #2426374 Report a problem | ||
| 10/22/2024 | Pending sale | $415,000$289/sqft |
Source: CVRMLS #2426374 Report a problem | ||
| 10/18/2024 | Listed for sale | $415,000+97.7%$289/sqft |
Source: CVRMLS #2426374 Report a problem | ||
| 7/26/2012 | Sold | $209,900-4.4%$146/sqft |
Source: CVRMLS #1214600 Report a problem | ||
| 10/25/2011 | Listing removed | $219,500$153/sqft |
Source: TNC Report a problem | ||
| 9/25/2011 | Listed for sale | $219,500$153/sqft |
Source: TNC Report a problem | ||
| 6/21/2011 | Listing removed | $219,500$153/sqft |
Source: TNC Report a problem | ||
| 5/22/2011 | Listed for sale | $219,500$153/sqft |
Source: TNC Report a problem | ||
Public tax history
| Year | Property taxes | Tax assessment |
|---|---|---|
| 2025 | $3,401 +13.3% | $409,800 +16% |
| 2024 | $3,003 +6.8% | $353,300 +6.8% |
| 2023 | $2,813 +17.3% | $330,900 +17.3% |
| 2022 | $2,398 -0.9% | $282,100 +1.5% |
| 2021 | $2,419 +24.8% | $278,000 +6.3% |
| 2020 | $1,938 +0.4% | $261,500 +17.4% |
| 2019 | $1,931 | $222,800 +0.4% |
| 2018 | $1,931 +100% | $221,900 |
| 2017 | $965 -50% | $221,900 |
| 2016 | $1,931 +12.2% | $221,900 |
| 2015 | $1,721 | $221,900 +12.2% |
| 2014 | $1,721 | $197,800 |
| 2013 | -- | $197,800 |
| 2012 | -- | $197,800 -8.5% |
| 2011 | -- | $216,200 |
| 2010 | -- | $216,200 |
| 2009 | -- | $216,200 |
| 2008 | -- | -- |
| 2006 | -- | -- |
| 2005 | -- | -- |
| 2004 | -- | -- |
| 2003 | -- | -- |
| 2002 | -- | -- |
| 2001 | -- | $123,900 +7.6% |
| 2000 | -- | $115,200 |
Find assessor info on the county website
Neighborhood: 23060
Nearby homes
- $391,6003 bd2 ba1.1k sqft4512 Thorncroft Dr, Glen Allen, VA 23060Off Market

- $463,3003 bd2 ba1.8k sqft4500 Thorncroft Dr, Glen Allen, VA 23060Off Market
- $1,009,0004 bd4 ba3.4k sqft4533 Thorncroft Dr, Glen Allen, VA 23060Sold
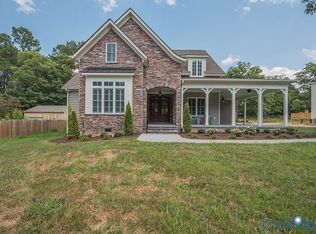
- $390,1003 bd2 ba1.3k sqft4518 Thorncroft Dr, Glen Allen, VA 23060Off Market
- $405,1003 bd2 ba1.1k sqft4458 Thorncroft Dr, Glen Allen, VA 23060Off Market
- $579,8003 bd2 ba2.1k sqft4500 Village Run Dr, Glen Allen, VA 23060Off Market
- $425,0003 bd2 ba1.6k sqft4524 Thorncroft Dr, Glen Allen, VA 23060Sold
- $414,6004 bd2 ba1.1k sqft4448 Thorncroft Dr, Glen Allen, VA 23060Off Market
Nearby schools
GreatSchools rating
- 8/10Springfield Park Elementary SchoolGrades: PK-5Distance: 0.4 mi
- 7/10Holman Middle SchoolGrades: 6-8Distance: 2.5 mi
- 7/10Glen Allen High SchoolGrades: 9-12Distance: 2.2 mi
Schools provided by the listing agent
- Elementary: Springfield Park
- Middle: Holman
- High: Glen Allen
Source: CVRMLS. This data may not be complete. We recommend contacting the local school district to confirm school assignments for this home.
Get a cash offer in 3 minutes
Find out how much your home could sell for in as little as 3 minutes with a no-obligation cash offer.
Estimated market value
$438,400
Get a cash offer in 3 minutes
Find out how much your home could sell for in as little as 3 minutes with a no-obligation cash offer.
Estimated market value
$438,400
- Virginia
- Henrico County
- Glen Allen
- 23060
- 4506 Thorncroft Dr
Nearby cities
Nearby neighborhoods
Nearby zip codes
Other Glen Allen Topics
