Skip main navigation
Sold for $895,000
  • $895,000

    4506 Tuner Bnd, Land O Lakes, FL 34638

    4beds
    3,600sqft
    Single Family Residence
    Built in 2019
    7,200 Square Feet Lot
    $863,300 Zestimate®
    $249/sqft
    $3,499 Estimated rent

    Home value

    $863,300

    $786,000 - $950,000

    $3,499/mo

    Zestimate® history
    Loading
    Loading...

    Owner options

    List your home for rent

    $3,499/mo

    Rent Zestimate®

    Find your next renter with Zillow Rental Manager. Plus, with online applications, you can quickly screen prospective tenants – for free.

    Learn more

    $3,499/mo

    Rent Zestimate®

    Refinance and save

    $6,113/mo

    Est. payment

    Refinancing to a lower rate could help reduce your monthly payments and save thousands over the life of the loan.

    See today's rates

    $6,113/mo

    Est. payment

    Explore your selling options

    Work with a Zillow partner agent

    Leverage their expertise and Zillow's premium Showcase listings to get your home seen by more buyers.

    Get started

    List with your own agent

    Get your home in front of millions of buyers by listing it on Zillow.

    Learn how to do it

    Sell it yourself

    Take full control of how buyers see your home on Zillow by listing For Sale by Owner (FSBO).

    List your home

    What's special

    Screened lanaiConservation lotEntertaining islandLarge bonus roomEnsuite bathBuilt in storageGourmet kitchen
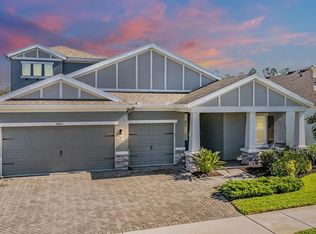
    Welcome home to this absolutely fabulous David Weekley Tangelo model with bonus room. Located on a conservation lot overlooking a peaceful pond, you will enjoy every sunrise while relaxing on your screened lanai. This beautiful 4 bedroom, 3 and a half bathroom home has it all. The 3 way split floor plan is perfect for guests and privacy. The gourmet kitchen with huge walk in pantry, stainless steel appliances, entertaining island, and built in dry bar will not disappoint. The primary suite is tucked away at the back of the home to ensure more relaxing views of the water and conservation. With its ensuite bath that includes dual vanities, a walk in super shower, separate water closet, and two large walk in closet areas, you will love your primary suite oasis. As if this were not enough to entice you, the home offers an additional 3 bedrooms, 2 bathrooms, and an open concept office or flex space on the main level. A large Bonus room is located on the second level with its own half bath. It's the perfect extra space to use how you see fit. top it all off with a 3 car tandem garage with built in storage and you have the perfect home in the amazing community of Bexley. Close to shopping, restaurants, hospitals, major highways, A rated schools, and a short drive to Tampa International Airport and Florida's world famous beaches. What more could you ask for?why not make this house your new home!

    Zillow last checked:

    Listing updated:

    Listed by:

    Heather Patierno 813-833-7804,

    ADVANTAGE REAL ESTATE SERVICES 813-996-4747

    Bought with:

    Heather Patierno, 3352186

    ADVANTAGE REAL ESTATE SERVICES

    Source: Stellar MLS,MLS#: TB8311305MLS LogoOriginating MLS: Suncoast Tampa

    Facts & features

    Interior

    Bedrooms & bathrooms
    • Bedrooms: 4
    • Bathrooms: 4
    • Full bathrooms: 3
    • 1/2 bathrooms: 1
    Primary bedroom
    • Features: Ceiling Fan(s), Walk-In Closet(s)
    • Level: First
    • Area: 234 Square Feet
    • Dimensions: 13x18
    Primary bathroom
    • Features: Dual Sinks, En Suite Bathroom, Exhaust Fan, Shower No Tub, Stone Counters, Water Closet/Priv Toilet, Walk-In Closet(s)
    • Level: First
    Bonus room
    • Features: En Suite Bathroom, Walk-In Closet(s)
    • Level: Second
    • Area: 552 Square Feet
    • Dimensions: 24x23
    Great room
    • Level: First
    • Area: 504 Square Feet
    • Dimensions: 24x21
    Kitchen
    • Features: Stone Counters, Pantry
    • Level: First
    • Area: 270 Square Feet
    • Dimensions: 18x15
    Heating
    • Central
    Cooling
    • Central Air
    Appliances
    • Included: Oven, Cooktop, Dishwasher, Disposal, Dryer, Microwave, Refrigerator, Tankless Water Heater, Washer, Water Softener
    • Laundry: Laundry Room
    Features
    • Ceiling Fan(s), Dry Bar, Eating Space In Kitchen, High Ceilings, Kitchen/Family Room Combo, Open Floorplan, Primary Bedroom Main Floor, Split Bedroom, Stone Counters, Walk-In Closet(s)
    • Flooring: Carpet, Ceramic Tile, Laminate
    • Doors: Sliding Doors
    • Windows: Window Treatments, Hurricane Shutters, Hurricane Shutters/Windows
    • Has fireplace: No
    Interior area
    • Total structure area: 4,689
    • Total interior livable area: 3,600 sqft

    Property

    Parking
    • Total spaces: 3
    • Parking features: Garage - Attached
    • Attached garage spaces: 3
    Features
    • Levels: Multi/Split
    • Patio & porch: Front Porch, Patio, Rear Porch
    • Exterior features: Irrigation System, Rain Gutters, Sidewalk
    • Has view: Yes
    • View description: Trees/Woods, Water, Pond
    • Has water view: Yes
    • Water view: Water,Pond
    • Waterfront features: Pond
    Lot
    • Size: 7,200 Square Feet
    • Features: Conservation Area, In County, Sidewalk, Above Flood Plain
    • Residential vegetation: Trees/Landscaped
    Details
    • Parcel number: 182618003000V000050
    • Zoning: MPUD
    • Special conditions: None

    Construction

    Type & style
    • Home type: SingleFamily
    • Architectural style: Craftsman
    • Property subtype: Single Family Residence
    Materials
    • Block
    • Foundation: Slab
    • Roof: Shingle
    Condition
    • Completed
    • New construction: No
    • Year built: 2019
    Details
    • Builder model: Tangelo with Bonus
    • Builder name: David Weekley

    Utilities & green energy

    • Sewer: Public Sewer
    • Water: Public
    • Utilities for property: Cable Connected, Electricity Connected, Natural Gas Connected, Sewer Connected, Street Lights, Water Connected
    Green energy
    • Water conservation: Irrigation-Reclaimed Water

    Community & HOA

    Community
    • Features: Clubhouse, Community Mailbox, Deed Restrictions, Dog Park, Fitness Center, Irrigation-Reclaimed Water, Park, Playground, Pool, Restaurant, Sidewalks
    • Pet fee: $0 monthly
    • Subdivision: BEXLEY SOUTH PH 2A PRCL 4
    HOA
    • Has HOA: Yes
    • Amenities included: Clubhouse, Fence Restrictions, Fitness Center, Park, Playground, Pool, Recreation Facilities, Trail(s)
    • Services included: Community Pool, Pool Maintenance, Recreational Facilities
    • HOA fee: $66 monthly
    • HOA name: jessica Melendez
    • HOA phone: 813-944-1001
    Location
    • Region: Land O Lakes

    Financial & listing details

    • Price per square foot: $249/sqft
    • Tax assessed value: $715,417
    • Annual tax amount: $13,476
    • Date on market: 10/16/2024
    • Cumulative days on market: 26 days
    • Listing terms: Cash,Conventional,VA Loan
    • Ownership: Fee Simple
    • Total actual rent: 0
    • Electric utility on property: Yes
    • Road surface type: Paved

    Price history

    DateEventPrice
    12/9/2024Sold$895,000$249/sqft
    Source: Stellar MLS #TB8311305 Report a problem
    11/12/2024Pending sale$895,000$249/sqft
    Source: Stellar MLS #TB8311305 Report a problem
    10/16/2024Listed for sale$895,000+3.5%$249/sqft
    Source: Stellar MLS #TB8311305 Report a problem
    10/20/2022Sold$865,000-1.1%$240/sqft
    Source: Public Record Report a problem
    8/27/2022Pending sale$875,000$243/sqft
    Source: Stellar MLS #T3397021 Report a problem
    8/19/2022Listed for sale$875,000+47%$243/sqft
    Source: Stellar MLS #T3397021 Report a problem
    11/18/2019Sold$595,100-31.2%$165/sqft
    Source: Public Record Report a problem
    10/17/2001Sold$865,000$240/sqft
    Source: Agent Provided Report a problem

    Public tax history

    YearProperty taxesTax assessment
    2024$14,128 +4.8%$694,730 +3.9%
    2023$13,477 +32.6%$668,944 +13.1%
    2022$10,163 +1.2%$591,698 +17.3%
    2021$10,044 -4%$504,448 +2.5%
    2020$10,460 +164.8%$492,273 +465.8%
    2019$3,950 $87,000
    2018$3,950 +4.4%$87,000 +460.3%
    2017$3,784 $15,528
    Find assessor info on the county website

    Neighborhood: 34638

    Nearby schools

    GreatSchools rating
    Schools provided by the listing agent
    • Elementary: Bexley Elementary School
    • Middle: Charles S. Rushe Middle-PO
    • High: Sunlake High School-PO

    Source: Stellar MLS. This data may not be complete. We recommend contacting the local school district to confirm school assignments for this home.

    Get a cash offer in 3 minutes
    Find out how much your home could sell for in as little as 3 minutes with a no-obligation cash offer.
    Estimated market value
    $863,300
    Get a cash offer in 3 minutes
    Find out how much your home could sell for in as little as 3 minutes with a no-obligation cash offer.
    Estimated market value
    $863,300