Skip main navigation
Sold for $595,000
  • $595,000

    4506 Venable Ave, Alexandria, VA 22304

    4beds
    2,136sqft
    Single Family Residence
    Built in 1959
    6,343 Square Feet Lot
    $602,400 Zestimate®
    $279/sqft
    $4,823 Estimated rent

    Home value

    $602,400

    $566,000 - $645,000

    $4,823/mo

    Zestimate® history
    Loading
    Loading...

    Owner options

    List your home for rent

    $4,823/mo

    Rent Zestimate®

    Find your next renter with Zillow Rental Manager. Plus, with online applications, you can quickly screen prospective tenants – for free.

    Learn more

    $4,823/mo

    Rent Zestimate®

    Refinance and save

    $3,600/mo

    Est. payment

    Refinancing to a lower rate could help reduce your monthly payments and save thousands over the life of the loan.

    See today's rates

    $3,600/mo

    Est. payment

    Explore your selling options

    Work with a Zillow partner agent

    Leverage their expertise and Zillow's premium Showcase listings to get your home seen by more buyers.

    Get started

    List with your own agent

    Get your home in front of millions of buyers by listing it on Zillow.

    Learn how to do it

    Sell it yourself

    Take full control of how buyers see your home on Zillow by listing For Sale by Owner (FSBO).

    List your home

    What's special

    Wood burning fireplaceFresh interior paintInviting living spacesBright and inviting homeLarge backyardScreened in porchPrivate lower level entry
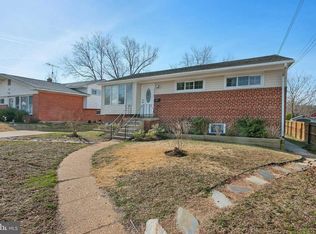
    Welcome to 4506 Venable Avenue, a bright and inviting home in a sought after Alexandria City location! This home offers over 2,100 square feet and a solid foundation of updates, with plenty of potential to enhance even further. The main living area features fresh interior paint and updated lighting that creates a warm, welcoming feel. The main level features three bedrooms and two full baths, along with an open concept living and dining area that flows seamlessly into the newly renovated kitchen with ice white quartz countertops and SS appliances. Just off the living area, you'll find a screened in porch that leads to the large backyard (with storage shed) to meet all of your entertainment needs! The private lower level entry leads into a roomy transitional foyer that makes an ideal mudroom or organizational drop zone — a great bonus space that adds convenience and utility. This level also includes additional entertainment space, a wood burning fireplace, and a bedroom with egress window and full bath — perfect for guests! The basement is complete with new luxury vinyl plank flooring throughout, offering durability and style. Major systems have already been handled for peace of mind: the roof was newly replaced in 2023 and the HVAC system is new as of 2024. With its strong structural updates, inviting living spaces, and unbeatable location close to parks, shops, restaurants, and commuter routes, this home offers exceptional value and room to make it your own!

    Zillow last checked:

    Listing updated:

    Listed by:

    Brooke Tate 301-651-1207,

    Compass,

    Co-Listing Agent: Amy Z Harasz 571-331-1747,

    Compass

    Bought with:

    Miriam Segedi, 682119

    Compass

    Source: Bright MLS,MLS#: VAAX2051850MLS Logo

    Facts & features

    Interior

    Bedrooms & bathrooms
    • Bedrooms: 4
    • Bathrooms: 3
    • Full bathrooms: 3
    • Main level bathrooms: 2
    • Main level bedrooms: 3
    Basement
    • Area: 1068
    Heating
    • Central, Natural Gas
    Cooling
    • Central Air, Electric
    Appliances
    • Included: Gas Water Heater
    Features
    • Basement: Full
    • Number of fireplaces: 1
    Interior area
    • Total structure area: 2,136
    • Total interior livable area: 2,136 sqft
    • Finished area above ground: 1,068
    • Finished area below ground: 1,068

    Property

    Parking
    • Parking features: Driveway, Off Street
    • Has uncovered spaces: Yes
    Accessibility
    • Accessibility features: Other
    Features
    • Levels: Two
    • Stories: 2
    • Pool features: None
    Lot
    • Size: 6,343 sqft
    Details
    • Additional structures: Above Grade, Below Grade
    • Parcel number: 24776000
    • Zoning: R 2-5
    • Special conditions: Standard

    Construction

    Type & style
    • Home type: SingleFamily
    • Architectural style: Contemporary
    • Property subtype: Single Family Residence
    Materials
    • Brick Veneer
    • Foundation: Other
    Condition
    • New construction: No
    • Year built: 1959

    Utilities & green energy

    • Sewer: Public Sewer
    • Water: Public

    Community & neighborhood

    Location
    • Region: Alexandria
    • Subdivision: Tarleton

    Other

    Other facts
    • Listing agreement: Exclusive Agency
    • Ownership: Fee Simple

    Price history

    DateEventPrice
    12/12/2025Sold$595,000+3.5%$279/sqft
    Source: Bright MLS #VAAX2051850 Report a problem
    11/22/2025Pending sale$575,000$269/sqft
    Source: Bright MLS #VAAX2051850 Report a problem
    11/19/2025Listed for sale$575,000+109.1%$269/sqft
    Source: Bright MLS #VAAX2051850 Report a problem
    9/3/2019Sold$275,000$129/sqft
    Source: Public Record Report a problem

    Public tax history

    YearProperty taxesTax assessment
    2026$6,338 +1.2%$558,417 +1.2%
    2025$6,264 +4%$551,872 +4%
    2024$6,021 +4.4%$530,488 +2.1%
    2023$5,770 +4.4%$519,797 +4.4%
    2022$5,527 -8.4%$497,946 +4%
    2021$6,032 $478,815 +9.2%
    2020-- $438,501 +5.1%
    2019-- $417,106 +1%
    2018-- $412,827 +3.7%
    2017$4,014 $398,034 +3.4%
    2016$4,014 +2.7%$384,867 +2.7%
    2015$3,910 +1.6%$374,863 +1.6%
    2014$3,849 +15.6%$369,028 +8.4%
    2013$3,329 +10.4%$340,419 +10.4%
    2012$3,015 $308,252
    2011$3,015 -10.4%$308,252 -10.4%
    2010$3,364 -3.7%$344,008 -11.1%
    2009$3,493 -7.2%$386,840 -13.2%
    2008$3,765 -0.2%$445,598 -2%
    2007$3,773 +12%$454,630 +10%
    2006$3,368 -6.1%$413,300 +23.3%
    2005$3,586 +30.3%$335,100 +30.3%
    2004$2,751 +23.5%$257,100 +23.5%
    2003$2,228 +15.2%$208,200 +15.2%
    2002$1,935 +8.5%$180,800 +8.5%
    2001$1,784 $166,700

    Find assessor info on the county website

    Neighborhood: Seminary Hill

    Nearby schools

    GreatSchools rating
    Schools provided by the listing agent
    • District: Alexandria City Public Schools

    Source: Bright MLS. This data may not be complete. We recommend contacting the local school district to confirm school assignments for this home.

    Get a cash offer in 3 minutes
    Find out how much your home could sell for in as little as 3 minutes with a no-obligation cash offer.
    Estimated market value
    $602,400
    Get a cash offer in 3 minutes
    Find out how much your home could sell for in as little as 3 minutes with a no-obligation cash offer.
    Estimated market value
    $602,400