Defined by full-height Palladian glazing and layered entertaining spaces, this four-level modern residence is composed with scale, proportion, and precision. Spanning approximately 6,000 finished square feet, the home is structured around volume and natural light. A clean-lined exterior with black-framed windows and standing seam metal roof accents establishes a confident contemporary presence, while a dramatic two-story foyer anchored by sculptural lighting introduces the architectural tone within. Floor-to-ceiling Palladian glass frames the main level, drawing light across open living spaces designed for both daily function and elevated entertaining. A dramatic full-height stone fireplace wall anchors the living room. The kitchen centers on a fluted waterfall island with mixed cabinetry, brass accents, pot filler, curated lighting, and integrated surround sound. The primary suite operates as a private retreat with its own fireplace and a spa-level bath featuring refined stone finishes, freestanding soaking tub, and frameless glass enclosure. The fully finished fourth level presents a rare lifestyle offering — a private lounge with wet bar and full bath opening to a covered rooftop veranda with fireplace. The walkout lower level operates as a fully independent living environment, complete with kitchenette, bedroom, full bath, dedicated movie theater or private fitness studio, expansive recreation lounge, and exterior access. Three fireplaces. Four finished levels. Whole-home audio. Two-car garage. Positioned minutes from Downtown Bethesda, NIH, Walter Reed National Military Medical Center, Suburban Hospital, and Bethesda Row, the residence offers architectural scale with immediate access to the region’s premier medical and lifestyle centers. Modern. Composed. Intentional.
Sold for $2,299,000
$2,299,000
4506 Westbrook Ln, Kensington, MD 20895
5beds
6,018sqft
Single Family Residence
Built in 2026
6,268 Square Feet Lot
$2,278,800 Zestimate®
$382/sqft
$6,642 Estimated rent
Home value
$2,278,800
$2.10M - $2.48M
$6,642/mo
Zestimate® history
Owner options
List your home for rent
$6,642/mo
Rent Zestimate®
Find your next renter with Zillow Rental Manager. Plus, with online applications, you can quickly screen prospective tenants – for free.
$6,642/mo
Rent Zestimate®
Refinance and save
$13,940/mo
Est. payment
Refinancing to a lower rate could help reduce your monthly payments and save thousands over the life of the loan.
$13,940/mo
Est. payment
Explore your selling options
Work with a Zillow partner agent
Leverage their expertise and Zillow's premium Showcase listings to get your home seen by more buyers.
Get startedList with your own agent
Get your home in front of millions of buyers by listing it on Zillow.
Learn how to do itSell it yourself
Take full control of how buyers see your home on Zillow by listing For Sale by Owner (FSBO).
List your homeWhat's special
Three fireplacesTwo-car garageFull-height palladian glazingExpansive recreation loungeFreestanding soaking tubLayered entertaining spacesWhole-home audio
Zillow last checked:
Listing updated:
Listed by:
Nicola Taylor 301-792-9276,
TTR Sotheby's International Realty
Bought with:
Joseph Himali, 520623
RLAH @properties
Source: Bright MLS,MLS#: MDMC2218176
Facts & features
Interior
Bedrooms & bathrooms
- Bedrooms: 5
- Bathrooms: 5
- Full bathrooms: 4
- 1/2 bathrooms: 1
- Main level bathrooms: 1
Basement
- Area: 1500
Heating
- Heat Pump, Natural Gas
Cooling
- Central Air, Electric
Appliances
- Included: Microwave, Built-In Range, Range, Dishwasher, Disposal, Dryer, ENERGY STAR Qualified Washer, ENERGY STAR Qualified Dishwasher, ENERGY STAR Qualified Refrigerator, Exhaust Fan, Extra Refrigerator/Freezer, Ice Maker, Double Oven, Oven, Oven/Range - Gas, Range Hood, Refrigerator, Stainless Steel Appliance(s), Six Burner Stove, Cooktop, Washer, Washer/Dryer Stacked, Water Heater, Gas Water Heater
- Laundry: Upper Level
Features
- 2nd Kitchen, Attic, Bar, Attic/House Fan, Bathroom - Tub Shower, Bathroom - Walk-In Shower, Breakfast Area, Soaking Tub, Built-in Features, Butlers Pantry, Combination Kitchen/Dining, Dining Area, Efficiency, Family Room Off Kitchen, Open Floorplan, Formal/Separate Dining Room, Eat-in Kitchen, Kitchen - Gourmet, Kitchen Island, Kitchen - Table Space, Kitchenette, Pantry, Primary Bath(s), Recessed Lighting, Sound System, Store/Office, Upgraded Countertops, Walk-In Closet(s)
- Flooring: Wood
- Windows: Energy Efficient, Palladian, Screens
- Basement: Finished,Rear Entrance,Sump Pump,Walk-Out Access,Windows,Full,English,Improved,Side Entrance
- Number of fireplaces: 3
- Fireplace features: Electric
Interior area
- Total structure area: 6,498
- Total interior livable area: 6,018 sqft
- Finished area above ground: 4,518
- Finished area below ground: 1,500
Property
Parking
- Total spaces: 4
- Parking features: Garage Faces Front, Garage Door Opener, Inside Entrance, Oversized, Attached, Driveway
- Attached garage spaces: 2
- Uncovered spaces: 2
- Details: Garage Sqft: 480
Accessibility
- Accessibility features: None
Features
- Levels: Four
- Stories: 4
- Patio & porch: Roof Deck
- Exterior features: Barbecue
- Pool features: None
- Fencing: Full,Wood
Lot
- Size: 6,268 Square Feet
Details
- Additional structures: Above Grade, Below Grade
- Parcel number: 161301000791
- Zoning: R60
- Special conditions: Standard
Construction
Type & style
- Home type: SingleFamily
- Architectural style: Contemporary,Colonial,Transitional
- Property subtype: Single Family Residence
Materials
- HardiPlank Type, Stone
- Foundation: Permanent, Concrete Perimeter
- Roof: Architectural Shingle
Condition
- Excellent
- New construction: Yes
- Year built: 2026
Utilities & green energy
- Sewer: Public Sewer
- Water: Public
Community & HOA
Community
- Subdivision: Chevy Chase View
HOA
- Has HOA: No
Location
- Region: Kensington
Financial & listing details
- Price per square foot: $382/sqft
- Tax assessed value: $329,700
- Annual tax amount: $7,593
- Date on market: 2/27/2026
- Listing agreement: Exclusive Right To Sell
- Ownership: Fee Simple
Price history
| Date | Event | Price |
|---|---|---|
| 4/8/2026 | Sold | $2,299,000$382/sqft |
Source:  Bright MLS #MDMC2218176 Report a problem Bright MLS #MDMC2218176 Report a problem | ||
| 3/16/2026 | Pending sale | $2,299,000$382/sqft |
Source: Bright MLS #MDMC2218176 Report a problem | ||
| 2/27/2026 | Listed for sale | $2,299,000+184.5%$382/sqft |
Source: Bright MLS #MDMC2218176 Report a problem | ||
| 5/22/2025 | Sold | $808,000+285.7%$134/sqft |
Source: Public Record Report a problem | ||
| 3/24/2021 | Listing removed | -- |
Source: Owner Report a problem | ||
| 1/1/2015 | Sold | $209,500-65%$35/sqft |
Source:  Long & Foster Broker Feed #MDMC412994_100 Report a problem Long & Foster Broker Feed #MDMC412994_100 Report a problem | ||
| 6/27/2007 | Sold | $599,000-1.6%$100/sqft |
Source: Public Record Report a problem | ||
| 4/24/2007 | Listed for sale | $609,000+190.7%$101/sqft |
Source: Owner Report a problem | ||
| 6/3/1999 | Sold | $209,500$35/sqft |
Source: Public Record Report a problem | ||
Public tax history
| Year | Property taxes | Tax assessment |
|---|---|---|
| 2025 | $7,593 +16.5% | $594,867 +5.1% |
| 2024 | $6,518 +5.7% | $566,200 +5.8% |
| 2023 | $6,164 +10.9% | $534,967 +6.2% |
| 2022 | $5,559 +6.7% | $503,733 +6.6% |
| 2021 | $5,209 -0.1% | $472,500 |
| 2020 | $5,213 -0.1% | $472,500 -0.1% |
| 2019 | $5,216 -0.2% | $473,000 |
| 2018 | $5,225 -2.1% | $473,000 +0.8% |
| 2017 | $5,338 +12.1% | $469,233 +0.8% |
| 2016 | $4,760 | $465,467 +0.8% |
| 2015 | $4,760 | $461,700 |
| 2014 | $4,760 | $461,700 |
| 2013 | -- | $461,700 -1.3% |
| 2012 | -- | $467,700 |
| 2011 | -- | $467,700 |
| 2010 | -- | $467,700 -10.1% |
| 2009 | -- | $520,530 +9.3% |
| 2008 | -- | $476,220 +10.3% |
| 2007 | -- | $431,910 +11.4% |
| 2006 | -- | $387,600 +16.5% |
| 2005 | -- | $332,710 +19.8% |
| 2004 | -- | $277,820 +24.6% |
| 2003 | -- | $222,930 +7.6% |
| 2002 | -- | $207,146 |
| 2001 | -- | $207,146 |
Find assessor info on the county website
Neighborhood: South Kensington
Nearby homes
- $1,050,0003 bd3 ba1.8k sqft4508 Westbrook Ln, Kensington, MD 20895Sold
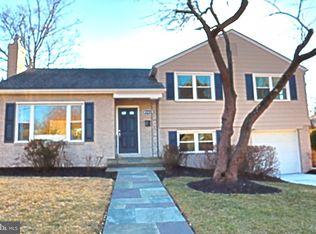
- $743,9003 bd2 ba960 sqft4504 Westbrook Ln, Kensington, MD 20895Off Market
- $929,4003 bd2 ba1.3k sqft4502 Westbrook Ln, Kensington, MD 20895Off Market
- $699,8003 bd2 ba960 sqft4507 Westbrook Ln, Kensington, MD 20895Off Market
- $758,300-- bd2 ba1.2k sqft4510 Westbrook Ln, Kensington, MD 20895Off Market
- $616,800-- bd1 ba960 sqft4505 Westbrook Ln, Kensington, MD 20895Off Market
- $815,0004 bd3 ba2.2k sqft4507 Clearbrook Ln, Kensington, MD 20895Sold
- $944,2003 bd3 ba2k sqft4509 Westbrook Ln, Kensington, MD 20895Off Market
Nearby schools
GreatSchools rating
- 9/10Kensington Parkwood Elementary SchoolGrades: K-5Distance: 0.4 mi
- 9/10North Bethesda Middle SchoolGrades: 6-8Distance: 2.4 mi
- 9/10Walter Johnson High SchoolGrades: 9-12Distance: 2.2 mi
Schools provided by the listing agent
- High: Walter Johnson
- District: Montgomery County Public Schools
Source: Bright MLS. This data may not be complete. We recommend contacting the local school district to confirm school assignments for this home.
Get a cash offer in 3 minutes
Find out how much your home could sell for in as little as 3 minutes with a no-obligation cash offer.
Estimated market value
$2,278,800
Get a cash offer in 3 minutes
Find out how much your home could sell for in as little as 3 minutes with a no-obligation cash offer.
Estimated market value
$2,278,800
- Maryland
- Montgomery County
- Kensington
- 20895
- South Kensington
- 4506 Westbrook Ln
Nearby cities
Nearby neighborhoods
Nearby zip codes
Other Kensington Topics
