Skip main navigation
Sold
  • $239,000

    4506 Winter Dr, Anderson, IN 46012

    3beds
    2,121sqft
    Residential, Single Family Residence
    Built in 1974
    0.37 Acres Lot
    $255,900 Zestimate®
    $113/sqft
    $1,624 Estimated rent

    Home value

    $255,900

    $215,000 - $305,000

    $1,624/mo

    Zestimate® history
    Loading
    Loading...

    Owner options

    List your home for rent

    $1,624/mo

    Rent Zestimate®

    Find your next renter with Zillow Rental Manager. Plus, with online applications, you can quickly screen prospective tenants – for free.

    Learn more

    $1,624/mo

    Rent Zestimate®

    Refinance and save

    $1,531/mo

    Est. payment

    Refinancing to a lower rate could help reduce your monthly payments and save thousands over the life of the loan.

    See today's rates

    $1,531/mo

    Est. payment

    Explore your selling options

    Work with a Zillow partner agent

    Leverage their expertise and Zillow's premium Showcase listings to get your home seen by more buyers.

    Get started

    List with your own agent

    Get your home in front of millions of buyers by listing it on Zillow.

    Learn how to do it

    Sell it yourself

    Take full control of how buyers see your home on Zillow by listing For Sale by Owner (FSBO).

    List your home

    What's special

    Corner fireplaceFamily roomFormal dining roomNatural lightPrivate patioCorner lotFlexible room
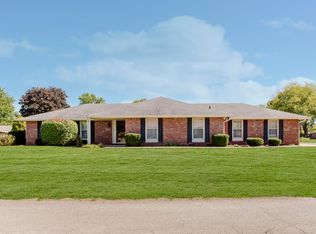
    Welcome to your dream home in the highly sought-after Park Estates neighborhood! This spacious brick ranch boasts 3 bedrooms, 2 full bathrooms, and a generous 2,121 square feet on a large corner lot. As you enter through the lovely foyer with tile floors, you are greeted by an inviting formal living room perfect for cozy gatherings. The heart of the home is the large kitchen with updates and all appliances included. Enjoy meals in the bright eat-in area or step outside onto your private patio through the convenient side door. The separate formal dining room features a charming corner fireplace, adding warmth and character to your dinner parties. But it's the family room that truly steals the show in this home. With its ample space and natural light pouring in, it's sure to be a favorite spot for relaxing with loved ones or entertaining guests. But that's not all-this home also features a flexible room tucked away just off the family room. Whether you need a home office, a workout area, or extra guest accommodations, this space adapts to suit your needs. Practicality hasn't been overlooked either, with a sizable two-car garage providing plenty of storage for all your belongings. Nestled in a serene, rural-feeling neighborhood, this property is only moments from all the amenities of town. Also, the seller is offering a one-year HSA home warranty, giving you extra peace of mind.

    Zillow last checked:

    Listing updated:

    Listing Provided by:

    Kevin Majeski 317-537-7115,

    Carpenter, REALTORS®

    Bought with:

    Julayne Myers

    Dyer Real Estate

    Source: MIBOR as distributed by MLS GRID,MLS#: 22018430MLS Logo

    Facts & features

    Interior

    Bedrooms & bathrooms
    • Bedrooms: 3
    • Bathrooms: 2
    • Full bathrooms: 2
    • Main level bathrooms: 2
    • Main level bedrooms: 3
    Primary bedroom
    • Features: Carpet
    • Level: Main
    • Area: 168 Square Feet
    • Dimensions: 14x12
    Bedroom 2
    • Features: Carpet
    • Level: Main
    • Area: 130 Square Feet
    • Dimensions: 13x10
    Bedroom 3
    • Features: Carpet
    • Level: Main
    • Area: 99 Square Feet
    • Dimensions: 11x9
    Dining room
    • Features: Laminate
    • Level: Main
    • Area: 208 Square Feet
    • Dimensions: 16x13
    Family room
    • Features: Carpet
    • Level: Main
    • Area: 300 Square Feet
    • Dimensions: 20x15
    Kitchen
    • Features: Laminate
    • Level: Main
    • Area: 192 Square Feet
    • Dimensions: 16x12
    Laundry
    • Features: Laminate
    • Level: Main
    • Area: 88 Square Feet
    • Dimensions: 11x8
    Living room
    • Features: Carpet
    • Level: Main
    • Area: 165 Square Feet
    • Dimensions: 15x11
    Office
    • Features: Carpet
    • Level: Main
    • Area: 132 Square Feet
    • Dimensions: 12x11
    Heating
    • Forced Air, Propane
    Appliances
    • Included: Dishwasher, Dryer, Gas Water Heater, Kitchen Exhaust, Laundry Connection in Unit, MicroHood, Microwave, Gas Oven, Refrigerator, Washer, Water Softener Owned
    • Laundry: Connections All, Laundry Room, Laundry Connection in Unit
    Features
    • Attic Access, Bookcases, Entrance Foyer, High Speed Internet, Eat-in Kitchen, Pantry
    • Windows: Windows Thermal, Windows Vinyl, WoodWorkStain/Painted
    • Has basement: No
    • Attic: Access Only
    • Number of fireplaces: 1
    • Fireplace features: Dining Room, Insert, Non Functional
    Interior area
    • Total structure area: 2,121
    • Total interior livable area: 2,121 sqft

    Property

    Parking
    • Total spaces: 2
    • Parking features: Attached
    • Attached garage spaces: 2
    • Details: Garage Parking Other(Finished Garage, Garage Door Opener, Service Door)
    Features
    • Levels: One
    • Stories: 1
    • Patio & porch: Patio
    Lot
    • Size: 0.37 Acres
    • Features: Corner Lot, Rural - Subdivision, Suburb, Trees-Small (Under 20 Ft)
    Details
    • Additional structures: Storage
    • Parcel number: 480720400075000029
    • Special conditions: Estate
    • Horse amenities: None

    Construction

    Type & style
    • Home type: SingleFamily
    • Architectural style: Ranch
    • Property subtype: Residential, Single Family Residence
    Materials
    • Brick
    • Foundation: Crawl Space
    Condition
    • Updated/Remodeled
    • New construction: No
    • Year built: 1974

    Utilities & green energy

    • Electric: Circuit Breakers
    • Sewer: Septic Tank
    • Water: Private Well, Well
    • Utilities for property: Electricity Connected

    Community & neighborhood

    Location
    • Region: Anderson
    • Subdivision: Park Estates

    Price history

    DateEventPrice
    4/24/2025Sold$239,000-3.6%$113/sqft
    Source: MIBOR as distributed by MLS GRID #22018430 Report a problem
    3/13/2025Pending sale$247,900$117/sqft
    Source: MIBOR as distributed by MLS GRID #22018430 Report a problem
    2/26/2025Price change$247,900-0.8%$117/sqft
    Source: MIBOR as distributed by MLS GRID #22018430 Report a problem
    2/13/2025Price change$250,000-1.1%$118/sqft
    Source: MIBOR as distributed by MLS GRID #22018430 Report a problem
    1/22/2025Listed for sale$252,900$119/sqft
    Source: MIBOR as distributed by MLS GRID #22018430 Report a problem

    Public tax history

    YearProperty taxesTax assessment
    2025$617 +2%$141,400 +4.7%
    2024$605 +2%$135,100 +9.1%
    2023$593 +2%$123,800 +1%
    2022$581 +2%$122,600 +8.7%
    2021$570 -5.7%$112,800 +6.7%
    2020$604 -6.7%$105,700 -3.6%
    2019$647 +0.7%$109,700 +6.5%
    2018$643 +6.9%$103,000 -5.1%
    2017$601 +4.2%$108,500
    2016$577 +2%$108,500 -0.9%
    2014$566 -6.9%$109,500
    2013$608 +40.2%$109,500 +3.7%
    2012$433 $105,600 +1.1%
    2011-- $104,500 -20.6%
    2010$799 +13.5%$131,600 +1.3%
    2009$704 $129,900

    Find assessor info on the county website

    Neighborhood: 46012

    Nearby schools

    GreatSchools rating
    Schools provided by the listing agent
    • Middle: Highland Middle School

    Source: MIBOR as distributed by MLS GRID. This data may not be complete. We recommend contacting the local school district to confirm school assignments for this home.

    Get pre-qualified for a loan
    At Zillow Home Loans, we can pre-qualify you in as little as 5 minutes with no impact to your credit score.

    An equal housing lender. NMLS #10287.