Skip main navigation
Sold for $364,500
  • $364,500

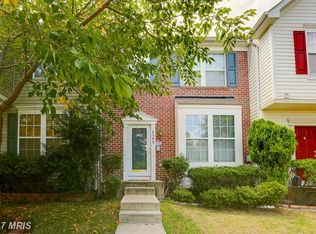
    4506 Winter Mill Way, Owings Mills, MD 21117

    3beds
    1,716sqft
    Townhouse
    Built in 1999
    1,570 Square Feet Lot
    $369,700 Zestimate®
    $212/sqft
    $2,683 Estimated rent

    Home value

    $369,700

    $336,000 - $403,000

    $2,683/mo

    Zestimate® history
    Loading
    Loading...

    Owner options

    List your home for rent

    $2,683/mo

    Rent Zestimate®

    Find your next renter with Zillow Rental Manager. Plus, with online applications, you can quickly screen prospective tenants – for free.

    Learn more

    $2,683/mo

    Rent Zestimate®

    Refinance and save

    $2,370/mo

    Est. payment

    Refinancing to a lower rate could help reduce your monthly payments and save thousands over the life of the loan.

    See today's rates

    $2,370/mo

    Est. payment

    Explore your selling options

    Work with a Zillow partner agent

    Leverage their expertise and Zillow's premium Showcase listings to get your home seen by more buyers.

    Get started

    List with your own agent

    Get your home in front of millions of buyers by listing it on Zillow.

    Learn how to do it

    Sell it yourself

    Take full control of how buyers see your home on Zillow by listing For Sale by Owner (FSBO).

    List your home

    What's special

    Custom backsplashVaulted ceilingsRecessed lightingNewer carpetOpen-concept dining areaLarge granite islandPainted cabinetry
    *Welcome to this beautifully maintained 3-bedroom, 2 full and 2 half bath townhome nestled in the highly sought-after "Villages of Lyons Mill" in Owings Mills*Tucked away on the peaceful and picturesque Winter Mill Way, this home offers the perfect blend of luxury, comfort, and convenience*Step inside to find a spacious and light-filled living room adorned with luxury vinyl flooring, seamlessly flowing into an open-concept dining area and kitchen*The kitchen features a large granite island, custom backsplash, painted cabinetry, and direct access to a rear deck—ideal for entertaining or unwinding outdoors*Upstairs, the primary suite boasts vaulted ceilings and an en-suite bathroom, creating your own private retreat*Two additional bedrooms and a full hall bath provide ample space for family, guests, or a home office*The fully finished lower level offers a large rec room with newer carpet, recessed lighting, a second half bath, and a storage/utility area—perfect for movie nights, workouts, or hobbies*With neutral décor throughout, this move-in ready townhome offers both style and comfort in an unbeatable location close to shopping, dining, and commuter routes*Don’t miss your opportunity to own this stunning home in one of Owings Mills' most desirable communities*

    Zillow last checked:

    Listing updated:

    Listed by:

    Mark Ruby 410-259-0619,

    RE/MAX Advantage Realty

    Bought with:

    KIKI ONWUKA, 5018676

    Long & Foster Real Estate, Inc.

    Source: Bright MLS,MLS#: MDBC2125848MLS Logo

    Facts & features

    Interior

    Bedrooms & bathrooms
    • Bedrooms: 3
    • Bathrooms: 4
    • Full bathrooms: 2
    • 1/2 bathrooms: 2
    • Main level bathrooms: 1
    Primary bedroom
    • Features: Cathedral/Vaulted Ceiling, Flooring - Carpet
    • Level: Upper
    Bedroom 2
    • Features: Flooring - Carpet, Cathedral/Vaulted Ceiling
    • Level: Upper
    Bedroom 3
    • Features: Flooring - Carpet, Cathedral/Vaulted Ceiling
    • Level: Upper
    Primary bathroom
    • Features: Flooring - Ceramic Tile
    • Level: Upper
    Bathroom 2
    • Features: Flooring - Ceramic Tile
    • Level: Upper
    Dining room
    • Level: Main
    Family room
    • Level: Lower
    Half bath
    • Level: Main
    Half bath
    • Level: Lower
    Kitchen
    • Level: Main
    Living room
    • Level: Main
    Utility room
    • Level: Lower
    Heating
    • Forced Air, Natural Gas
    Cooling
    • Central Air, Electric
    Appliances
    • Included: Dishwasher, Disposal, Dryer, Exhaust Fan, Oven/Range - Electric, Range Hood, Washer, Water Heater, Gas Water Heater
    • Laundry: Lower Level
    Features
    • Soaking Tub, Bathroom - Tub Shower, Breakfast Area, Combination Dining/Living, Dining Area, Open Floorplan, Eat-in Kitchen, Kitchen Island, Primary Bath(s), Upgraded Countertops
    • Flooring: Luxury Vinyl, Ceramic Tile, Carpet, Vinyl
    • Doors: Storm Door(s), Sliding Glass
    • Windows: Vinyl Clad, Double Pane Windows, Energy Efficient
    • Basement: Finished
    • Has fireplace: No
    Interior area
    • Total structure area: 1,940
    • Total interior livable area: 1,716 sqft
    • Finished area above ground: 1,300
    • Finished area below ground: 416

    Property

    Parking
    • Parking features: Parking Lot
    Accessibility
    • Accessibility features: None
    Features
    • Levels: Three
    • Stories: 3
    • Patio & porch: Deck
    • Exterior features: Sidewalks
    • Pool features: None
    Lot
    • Size: 1,570 sqft
    Details
    • Additional structures: Above Grade, Below Grade
    • Parcel number: 04022200021420
    • Zoning: RES
    • Special conditions: Standard

    Construction

    Type & style
    • Home type: Townhouse
    • Architectural style: Colonial
    • Property subtype: Townhouse
    Materials
    • Vinyl Siding
    • Foundation: Slab
    • Roof: Shingle
    Condition
    • Very Good
    • New construction: No
    • Year built: 1999

    Utilities & green energy

    • Electric: 200+ Amp Service
    • Sewer: Public Sewer
    • Water: Public
    • Utilities for property: Broadband, Cable

    Community & neighborhood

    Location
    • Region: Owings Mills
    • Subdivision: The Villages Of Lyonsfield Run

    HOA & financial

    HOA
    • Has HOA: Yes
    • HOA fee: $101 monthly
    • Amenities included: Common Grounds

    Other

    Other facts
    • Listing agreement: Exclusive Right To Sell
    • Ownership: Fee Simple

    Price history

    DateEventPrice
    9/22/2025Sold$364,500$212/sqft
    Source: Public Record Report a problem
    6/30/2025Sold$364,500-1.4%$212/sqft
    Source: Bright MLS #MDBC2125848 Report a problem
    6/1/2025Pending sale$369,500$215/sqft
    Source: Bright MLS #MDBC2125848 Report a problem
    5/9/2025Listed for sale$369,500+15.5%$215/sqft
    Source: Bright MLS #MDBC2125848 Report a problem
    3/17/2023Sold$320,000$186/sqft
    Source: Bright MLS #MDBC2051284 Report a problem
    3/10/2023Pending sale$320,000$186/sqft
    Source: Bright MLS #MDBC2051284 Report a problem
    2/15/2023Contingent$320,000$186/sqft
    Source: Bright MLS #MDBC2051284 Report a problem
    2/10/2023Listed for sale$320,000+1.6%$186/sqft
    Source: Bright MLS #MDBC2051284 Report a problem
    2/2/2023Contingent$315,000$184/sqft
    Source: Bright MLS #MDBC2051284 Report a problem
    1/20/2023Pending sale$315,000$184/sqft
    Source: Bright MLS #MDBC2051284 Report a problem
    12/17/2022Contingent$315,000$184/sqft
    Source: Bright MLS #MDBC2051284 Report a problem
    11/29/2022Price change$315,000-3.1%$184/sqft
    Source: Bright MLS #MDBC2051284 Report a problem
    11/8/2022Listed for sale$325,000$189/sqft
    Source: Bright MLS #MDBC2051284 Report a problem
    11/7/2022Contingent$325,000$189/sqft
    Source: Bright MLS #MDBC2051284 Report a problem
    10/11/2022Price change$325,000-4.4%$189/sqft
    Source: Bright MLS #MDBC2051284 Report a problem
    10/5/2022Listed for sale$340,000+40.5%$198/sqft
    Source: Bright MLS #MDBC2051284 Report a problem
    8/22/2012Listing removed$1,695$1/sqft
    Source: Yaffe Real Estate #BC7869938 Report a problem
    8/17/2012Price change$1,695-5.6%$1/sqft
    Source: Yaffe Real Estate #BC7869938 Report a problem
    6/22/2012Listed for rent$1,795$1/sqft
    Source: Yaffe Real Estate #BC7869938 Report a problem
    6/8/2005Sold$242,000+51.3%$141/sqft
    Source: Public Record Report a problem
    3/21/2003Sold$159,900+25.9%$93/sqft
    Source: Public Record Report a problem
    1/10/2000Sold$127,000$74/sqft
    Source: Public Record Report a problem

    Public tax history

    YearProperty taxesTax assessment
    2025$4,422 +55.7%$263,133 +12.3%
    2024$2,840 +2.6%$234,300 +2.6%
    2023$2,767 +2.7%$228,300 -2.6%
    2022$2,694 +2.8%$234,300 +8.3%
    2021$2,622 +2.2%$216,300 +2.2%
    2020$2,565 +2.3%$211,600 -2.2%
    2019$2,508 +2.3%$216,300 +7%
    2018$2,451 +5.3%$202,200 +5.3%
    2017$2,328 -12.3%$192,100 +5.5%
    2016$2,655 $182,000 +5.9%
    2015$2,655 $171,900
    2014$2,655 $171,900
    2013-- $171,900 -19.3%
    2012-- $213,100
    2011-- $213,100
    2010-- $213,100 -18.4%
    2009-- $261,300 +16.5%
    2008-- $224,236 +19.8%
    2007-- $187,173 +24.7%
    2006-- $150,110 +7%
    2005-- $140,260 +7.6%
    2004-- $130,410 +8.2%
    2003-- $120,560 +3.3%
    2002-- $116,726 +3.4%
    2001-- $112,893

    Find assessor info on the county website

    Neighborhood: 21117

    Nearby schools

    GreatSchools rating
    Schools provided by the listing agent
    • District: Baltimore County Public Schools

    Source: Bright MLS. This data may not be complete. We recommend contacting the local school district to confirm school assignments for this home.

    Get a cash offer in 3 minutes
    Find out how much your home could sell for in as little as 3 minutes with a no-obligation cash offer.
    Estimated market value
    $369,700
    Get a cash offer in 3 minutes
    Find out how much your home could sell for in as little as 3 minutes with a no-obligation cash offer.
    Estimated market value
    $369,700